
Ryker Carter
Carter Group

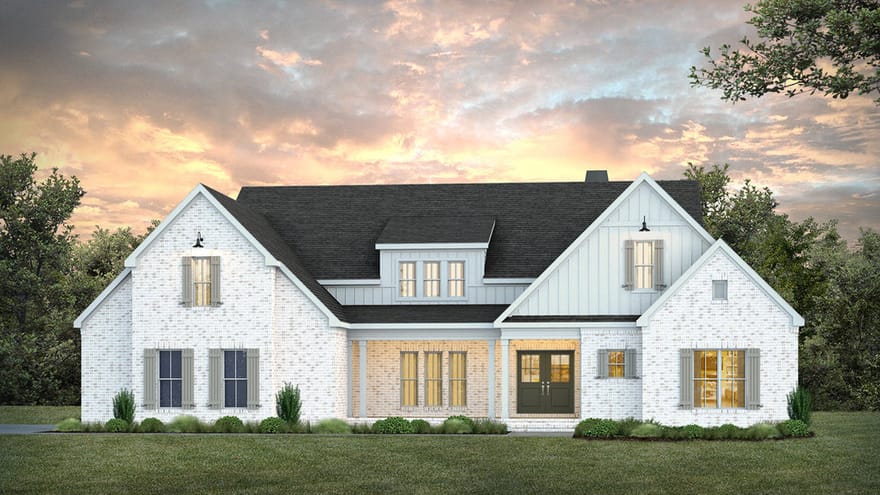
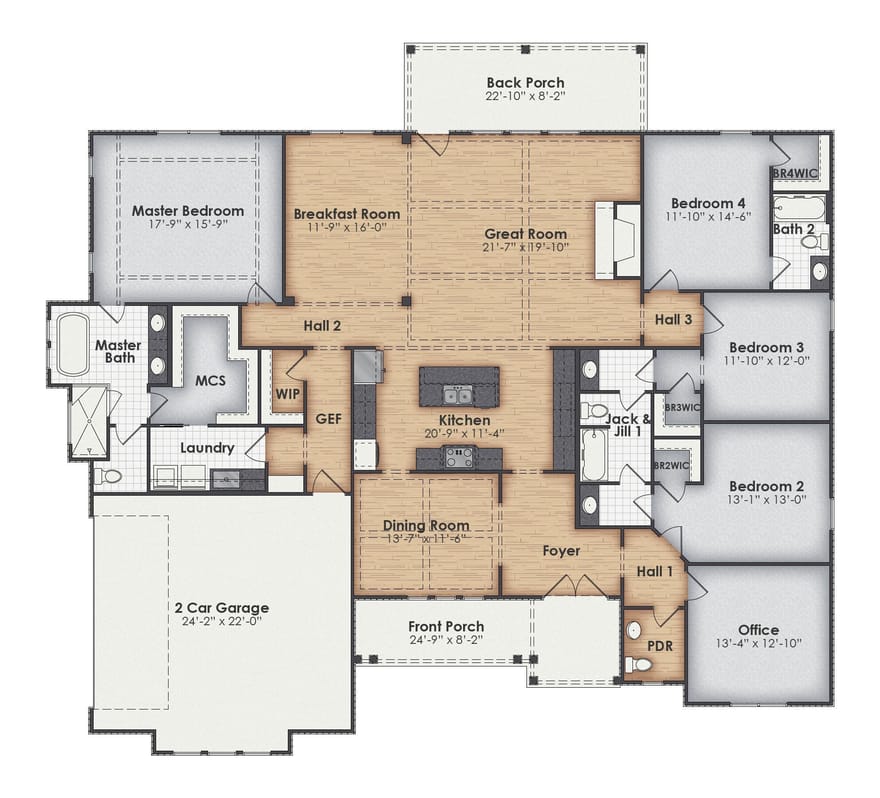
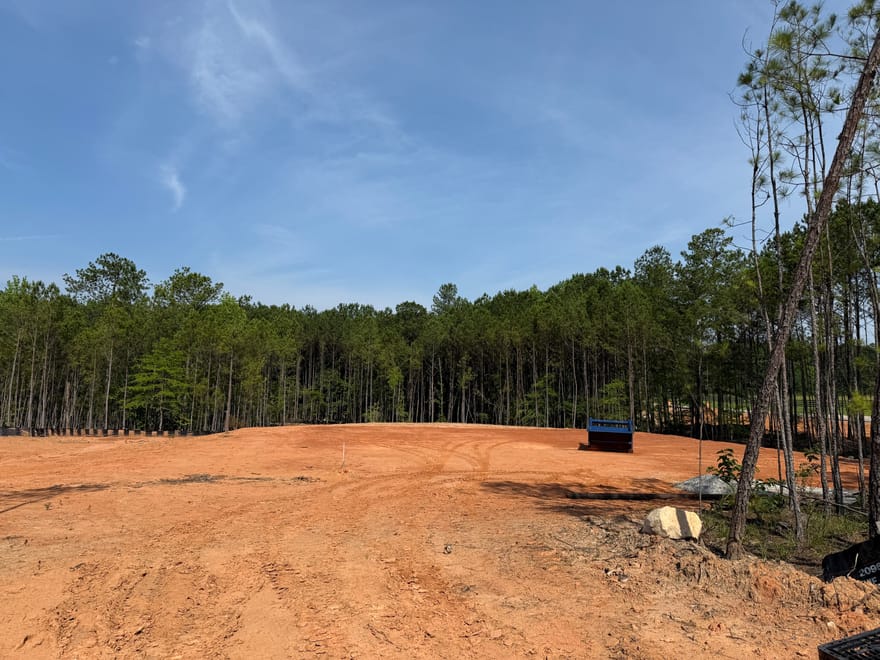
Welcome to High Pointe, BC Stone Homes' newest community! This Stonefield plan is a stunning 4 bed, 3.5 bath, one-story home with just around 3,100 sq ft, and all bedrooms are on the main level. A formal dining room with a coffered ceiling opens to a vaulted great room, a kitchen with a large island, walk-in pantry, and breakfast nook. The split-bedroom layout gives the primary suite privacy, with a trey ceiling, a walk-in closet that connects to the laundry, and a spa-style bath with a freestanding tub, walk-in shower, and dual vanities. Every bedroom has a walk-in closet, two have en-suite baths, and there's a home office. **PLEASE BE AWARE: THIS IS ACTING AS THE MODEL HOME FOR THE HIGH POINTE COMMUNITY. WE ARE ACCEPTING OFFERS. THE TIMELINE TO CLOSE WILL BE DELAYED AT THE BUILDER'S SOLE DISCRETION BASED UPON THE HOME'S USE AS A MODEL HOME!**
Directions: Turn east off of I-85 exit 18, Take Greenville Road for 5 miles, and you will run into the community on the right hand side of the road
Ryker Carter
Carter Group
Ask Ryker a Question
| # | Payment | Interest | Principle | Balance |
All information should be independently reviewed and verified for accuracy. IDX information is provided exclusively for consumers' personal, noncommercial use and may not be used for any purpose other than to identify prospective properties consumers may be interested in purchasing. Information current as of October 30, 2026 at 4:00:03 PM UTC.
Copyright 2026 Georgia MLS. All rights reserved. IDX information is provided exclusively for consumers' personal, non-commercial use and may not be used for any purpose other than to identify prospective properties consumers may be interested in purchasing. Information is deemed reliable but is not guaranteed accurate by GAMLS. Data last updated October 30, 2026 at 4:00:03 PM UTC.
Listed By: John Lumpkin of Coldwell Banker Kennon & Parker - (706) 594-7539


