
Ryker Carter
Carter Group

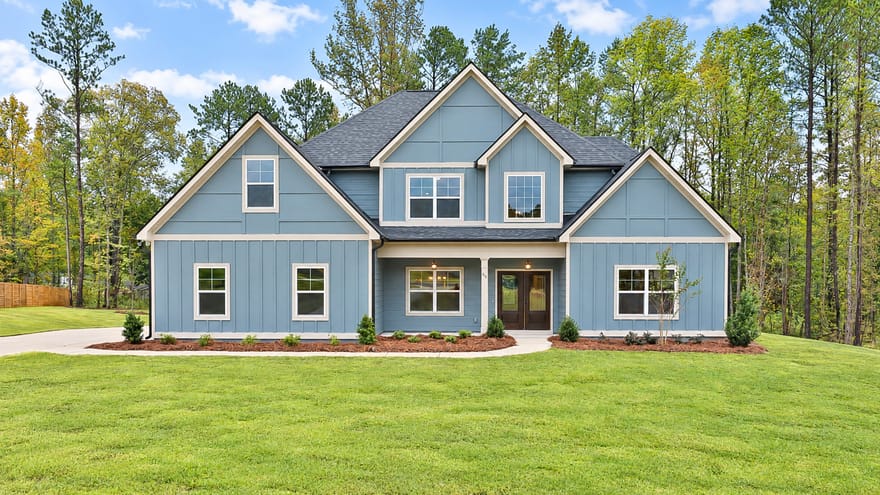
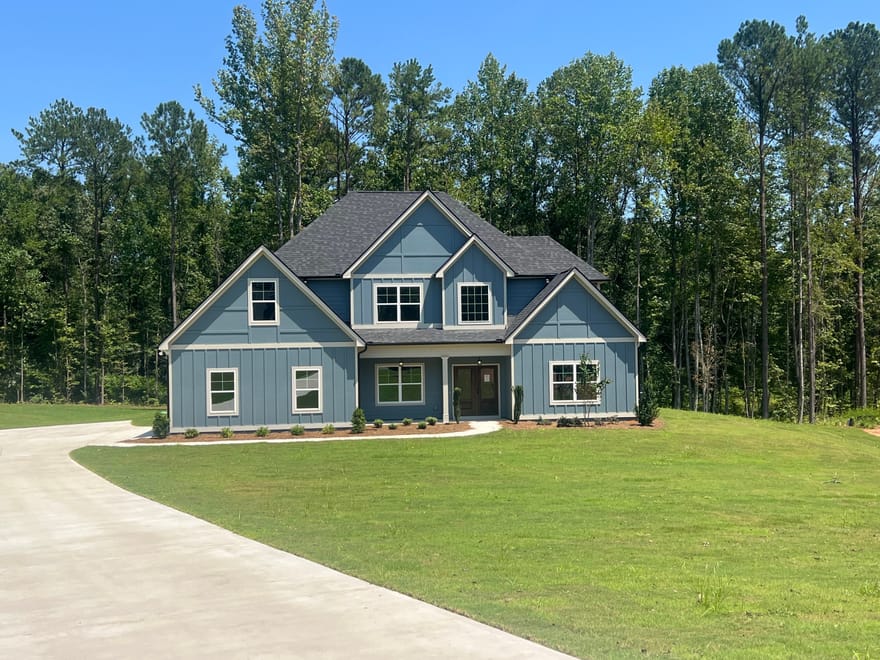
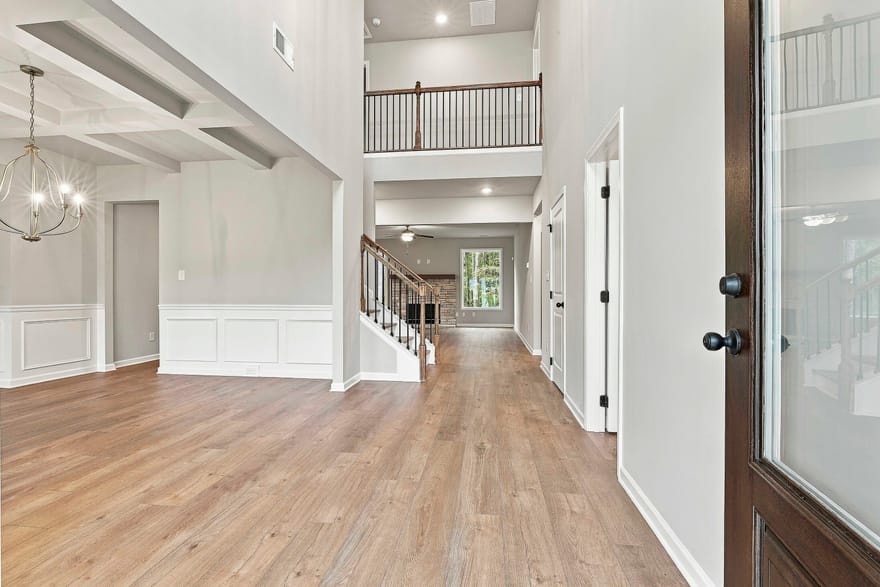
Murphy A - 4 Bedrooms, 3 Full Baths, 1 Half Bath. Pardon our mess while we finish construction on our Murphy Floor Plan! It has a Family Room, with two gorgeous fixed windows looking out into the wooded backyard. Like to entertain? Well, this plan is perfect! A formal dining room, along with large, easy-to-utilize kitchen, is next to Family Room, with its fireplace and open feel. Also on the main floor, the Owner's Suite is sure to wow, with its spacious design. Owner's bath has tile shower, separate tub, and huge walk-in closet. Enjoy both front and back covered porches, perfect for entertaining, or just relaxing. This Home also features 4 secondary bedrooms Upstairs with two shared baths and a bonus space. --- $30K BUYER INCENTIVES --- TO BE USED TOWARDS CLOSING COSTS OR ALLOWABLE UPGRADES (with Preferred Lender - Closing within 45 Days - Ask Listing Agent for details)
Directions: Exit 47 Bullsboro Road to Hwy 34 - Newnan Bypass - Millard Farmer Industrial Boulevard. Right on Hwy 27/16 towards Carrollton. Go approximately 2 miles to right on Belle Hall Drive.
Ryker Carter
Carter Group
Ask Ryker a Question
| # | Payment | Interest | Principle | Balance |
All information should be independently reviewed and verified for accuracy. IDX information is provided exclusively for consumers' personal, noncommercial use and may not be used for any purpose other than to identify prospective properties consumers may be interested in purchasing. Information current as of October 31, 2026 at 4:00:03 AM UTC.
Copyright 2026 Georgia MLS. All rights reserved. IDX information is provided exclusively for consumers' personal, non-commercial use and may not be used for any purpose other than to identify prospective properties consumers may be interested in purchasing. Information is deemed reliable but is not guaranteed accurate by GAMLS. Data last updated October 31, 2026 at 4:00:03 AM UTC.
Listed By: Courtney Rivera of Lindsey Marketing Group - (404) 446-8377


