

Ryker Carter
Carter Group

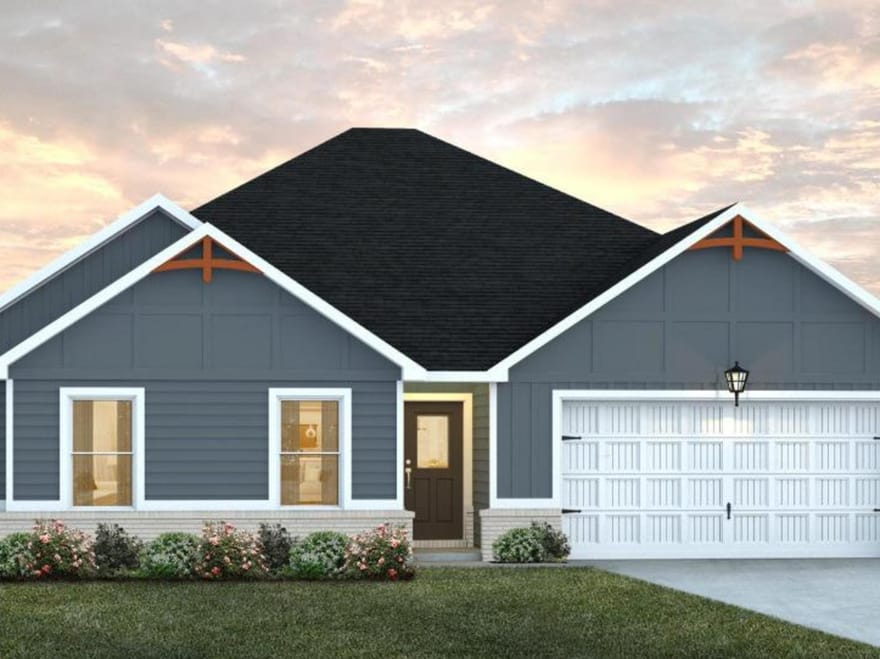
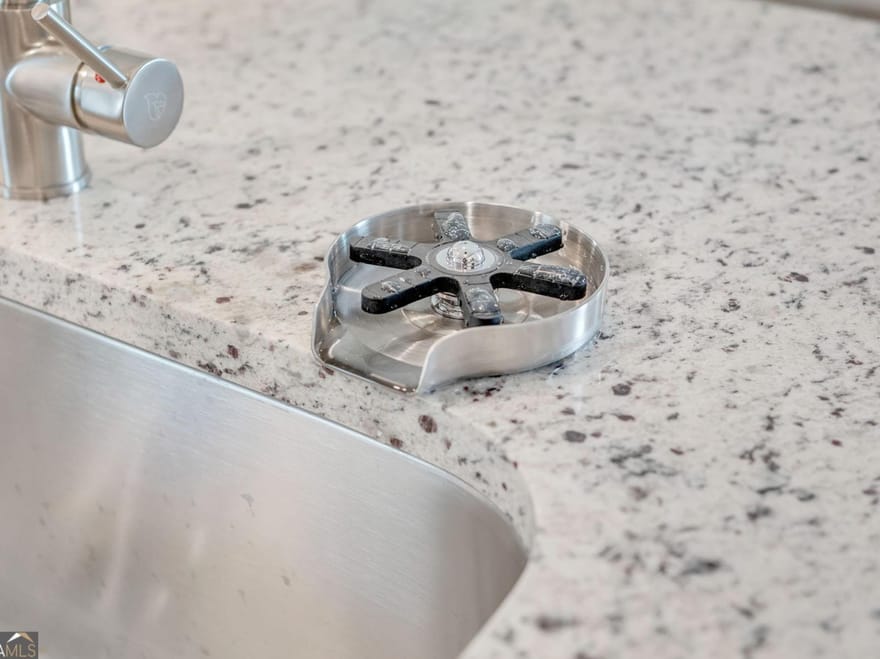
Whether you're hosting family game night or whipping up a meal in the gourmet kitchen with it's double oven and cooktop stove, the Shiloh plan provides you with all the space you need! This new plan boasts the highly sought-after feature of 2 primary suites and a convenient laundry room centrally located. The kitchen includes a large prep island with seating, a walk-in pantry, and dining area. All of this, PLUS, granite countertops, LED backlit mirrors, cup wash station at the kitchen sink, high end pendant and chandelier lighting, smart technology in the ceiling fans, thermostat, smart toilets and more! The owner's suite has luxurious standard features such as a stand alone bathtub, tile shower and tile floors. A spacious, covered back patio completes the package.
Directions: I-75 South to South Perry Pkwy, Exit 134, Right on South Perry Pkwy, Left on Preservation Pkwy, Left on Barnyard Way at the round-about, Left on Agricultural Ln, Model Home on Right: 204 Agriculture Lane.
Ryker Carter
Carter Group
Ask Ryker a Question
| # | Payment | Interest | Principle | Balance |
All information should be independently reviewed and verified for accuracy. IDX information is provided exclusively for consumers' personal, noncommercial use and may not be used for any purpose other than to identify prospective properties consumers may be interested in purchasing. Information current as of October 24, 2026 at 4:00:03 PM UTC.
Copyright 2026 Georgia MLS. All rights reserved. IDX information is provided exclusively for consumers' personal, non-commercial use and may not be used for any purpose other than to identify prospective properties consumers may be interested in purchasing. Information is deemed reliable but is not guaranteed accurate by GAMLS. Data last updated October 24, 2026 at 4:00:03 PM UTC.
Listed By: Samuel Bass of Dfh Realty Georgia - (404) 647-0596


