
Ryker Carter
Carter Group

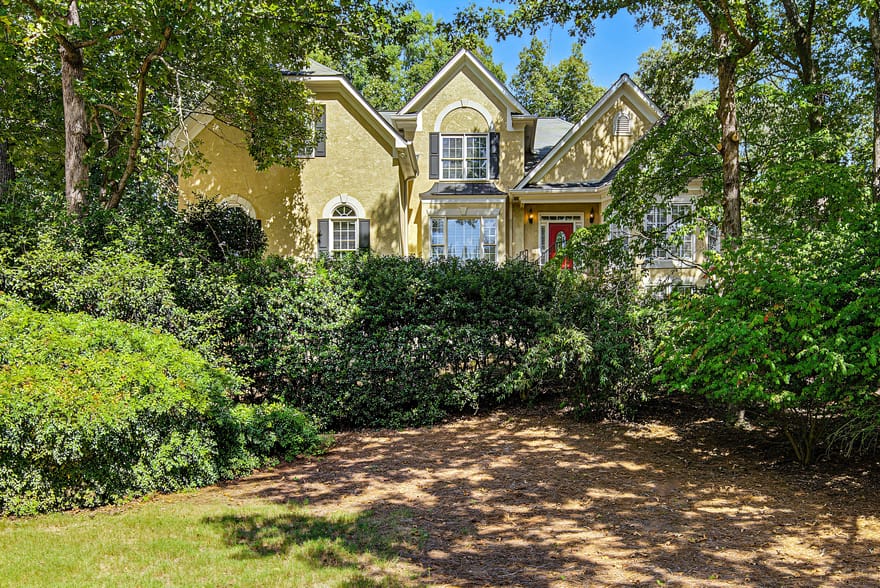
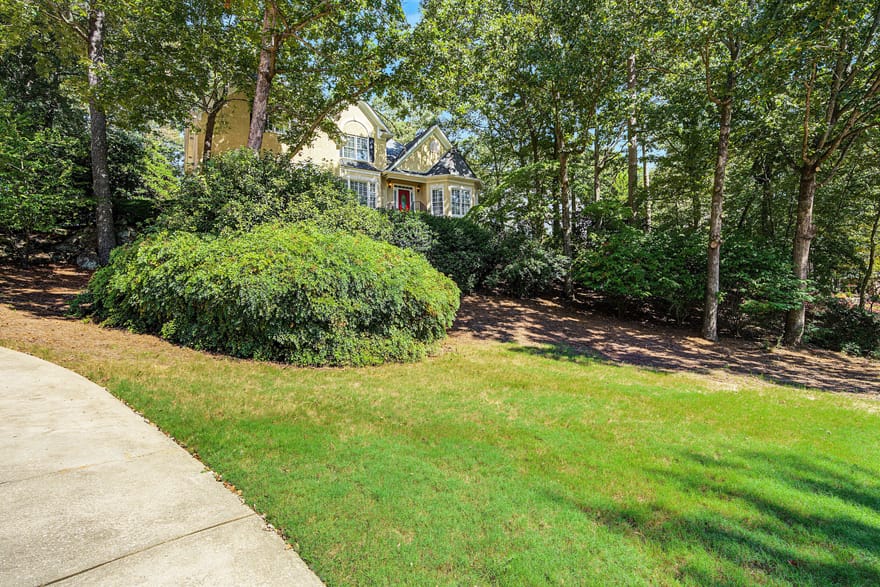
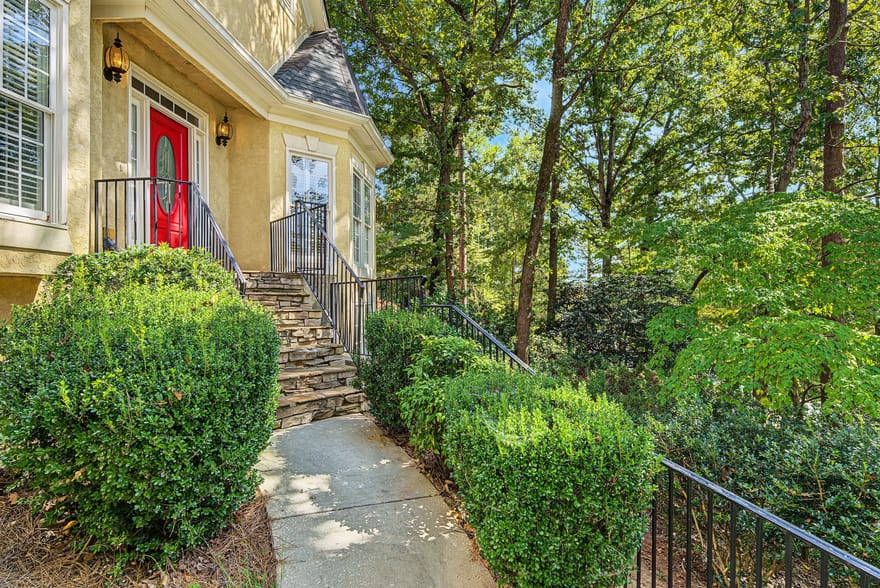
MAKE AN ENTRANCE. Then discover just how beautifully this home lives. From the moment the front door opens at 403 Henredon Hill, the sense of scale is unmistakable. A dramatic two-story foyer, broad staircase, soaring ceilings and generously proportioned rooms give this Peachtree City home a presence that is increasingly difficult to find. There is room to gather, room to retreat and room to live large across 4,663 finished square feet, plus another 667 square feet of unfinished space. Natural light is part of the architecture here. It streams through the great room, brightens the front of the home and fills the striking two-story office adjoining the main-level primary suite. Transom windows and expansive glass across the rear add even more light, while custom wood shutters bring warmth and character. The great room rises dramatically around the fireplace, creating an impressive centerpiece while still feeling inviting enough for everyday living. Just off the foyer, the oversized dining room is ready for dinner parties, celebrations and long evenings around the table, with a nearby butler's pantry making entertaining effortless. The kitchen opens comfortably to the breakfast area and great room and features quartz countertops, stainless steel appliances, wall oven/microwave combination, dishwasher and refrigerator. Morning coffee comes with a view of the wooded backyard and covered porch beyond. The main-level primary suite feels more like a private wing. Double French doors open to a spacious retreat with abundant closet storage and a two-sided fireplace shared with the adjoining office. With soaring ceilings, hardwood floors, bay windows and beautiful natural light, the office is anything but ordinary. Work from home with fiber optic internet, curl up with a book, or simply enjoy a quiet room of your own. One of two laundry rooms is also conveniently located on the main level near the kitchen and exterior entrance. Upstairs, the sense of space continues with three additional bedrooms, including a large private en-suite. An oversized bonus bedroom offers even more flexibility with room for sleeping, lounging, hobbies or another work-from-home space. A second upstairs laundry room keeps everyday tasks conveniently close to the bedrooms. Then head downstairs, because the terrace level adds an entirely different dimension to the home. Open, spacious and made for fun, it provides room for movie nights, billiards, workouts, game days and relaxed evenings with friends. A bedroom and full bath create additional sleeping space, while the open living areas give guests plenty of room to spread out. There is also substantial unfinished space for storage or future possibilities. Step outside to a covered rear porch that may quickly become one of your favorite rooms of the house. The wooded, tiered backyard trades a broad open lawn for privacy and atmosphere, framed by elegant iron fencing. A charming outbuilding adds personality and possibilities for hobbies, creative space, a She-Shed, Man-Cave or additional storage. Freshly painted throughout in a soft, light off-white and extensively refreshed, the home feels bright, clean and move-in ready. Set high on the hill on a quiet cul-de-sac, it enjoys a private setting while remaining remarkably convenient to everything that makes this part of Peachtree City special. Lake Kedron, Kedron Aquatic Center and Kedron Village shopping and restaurants are nearby, while Blue Smoke Park is just a short golf cart ride away with a playground, covered picnic shelter, basketball, tennis and sand volleyball. Grand without being pretentious. Spacious without sacrificing warmth. Private without giving up convenience. 403 Henredon Hill brings together light, architecture, space and location in a home designed to be lived in and enjoyed.
Directions: From Highway 54 and Highway 74 , Take Highway 54east to LEFT on Flat Creek. Take a LEFT onto Golfview. Take a LEFT onto Blue Smoke Trail. Take a RIGHT onto Windalier Ridge. Take a RIGHT on Henredon Hill. Home is 2nd home on the left.
Ryker Carter
Carter Group
Ask Ryker a Question
| # | Payment | Interest | Principle | Balance |
All information should be independently reviewed and verified for accuracy. IDX information is provided exclusively for consumers' personal, noncommercial use and may not be used for any purpose other than to identify prospective properties consumers may be interested in purchasing. Information current as of October 31, 2026 at 4:00:03 AM UTC.
Copyright 2026 Georgia MLS. All rights reserved. IDX information is provided exclusively for consumers' personal, non-commercial use and may not be used for any purpose other than to identify prospective properties consumers may be interested in purchasing. Information is deemed reliable but is not guaranteed accurate by GAMLS. Data last updated October 31, 2026 at 4:00:03 AM UTC.
Listed By: Valerie Howard of Bhhs Georgia Properties - (770) 318-8165


