
Ryker Carter
Carter Group

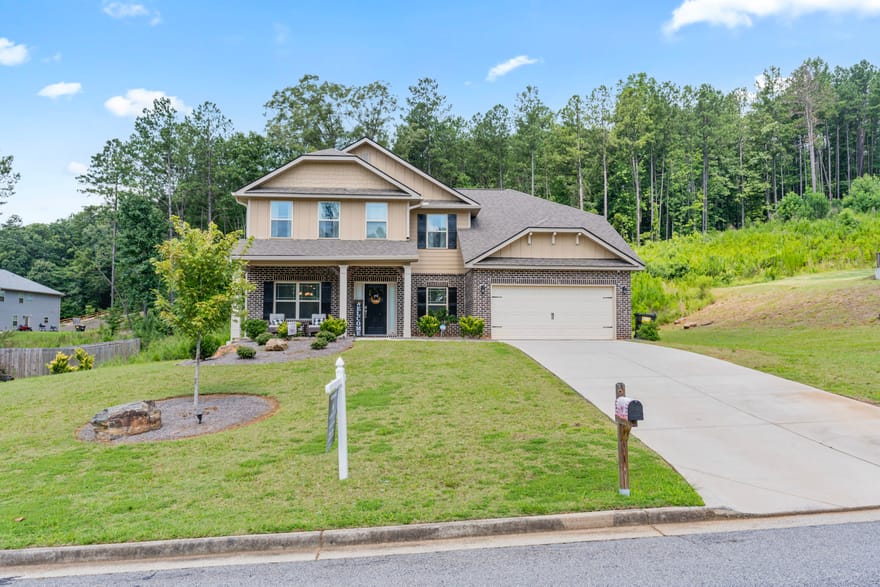
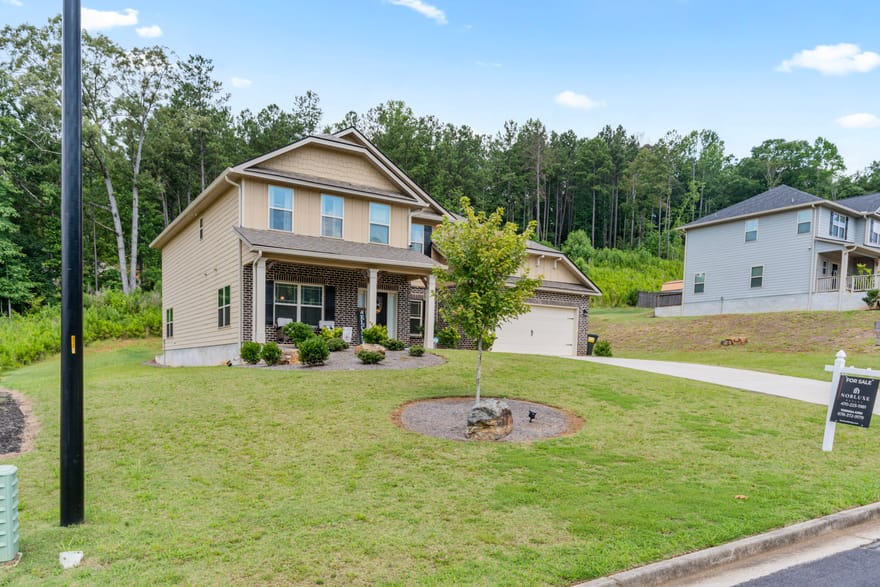
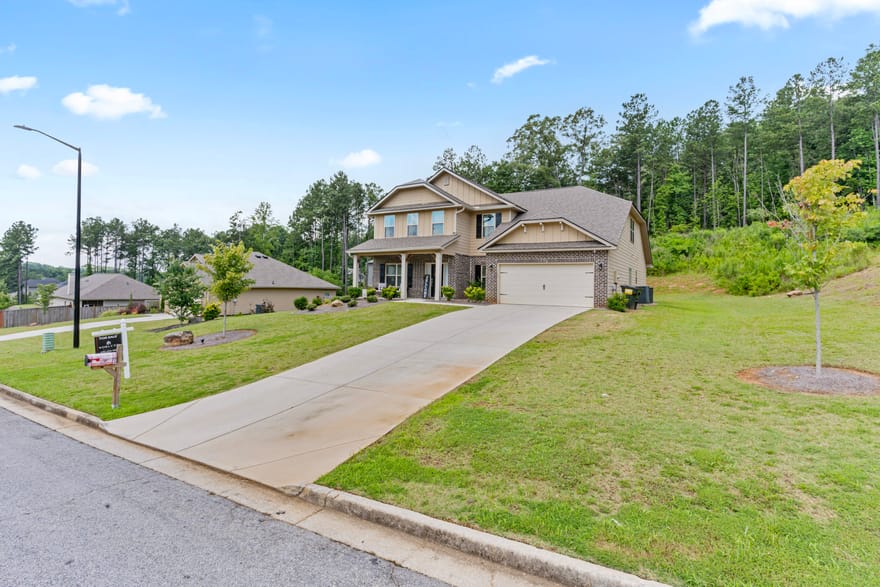
**Price Refresh** Don't miss your chance to own one of the largest floor plans in this desirable community! With Phase 2 now underway, this spacious **5-bedroom, 3.5-bath** floor plan will no longer be offered. This beautifully maintained Craftsman-style home features a brick-front exterior with Hardie-Plank siding, an open-concept layout, and a dramatic two-story family room with a fireplace. The main-level owner's suite offers a tiled bath with a separate soaking tub and shower. The kitchen is equipped with stainless steel appliances, a large island with pendant lighting, recessed lighting, and opens to the breakfast area and family room-perfect for entertaining. Additional highlights include luxury vinyl plank flooring throughout the main living areas, carpeted bedrooms, generous closet and pantry space, a covered front porch, and a relaxing rear lanai. Move-in ready and meticulously cared for, this is a rare opportunity to own one of the community's most desirable floor plans. Schedule your private showing today!
Directions: Follow GPS
Ryker Carter
Carter Group
Ask Ryker a Question
| # | Payment | Interest | Principle | Balance |
All information should be independently reviewed and verified for accuracy. IDX information is provided exclusively for consumers' personal, noncommercial use and may not be used for any purpose other than to identify prospective properties consumers may be interested in purchasing. Information current as of October 16, 2026 at 4:00:02 PM UTC.
Copyright 2026 Georgia MLS. All rights reserved. IDX information is provided exclusively for consumers' personal, non-commercial use and may not be used for any purpose other than to identify prospective properties consumers may be interested in purchasing. Information is deemed reliable but is not guaranteed accurate by GAMLS. Data last updated October 16, 2026 at 4:00:02 PM UTC.
Listed By: Ternisa Kirk of Norluxe Realty - (678) 372-9179


