
Ryker Carter
Carter Group

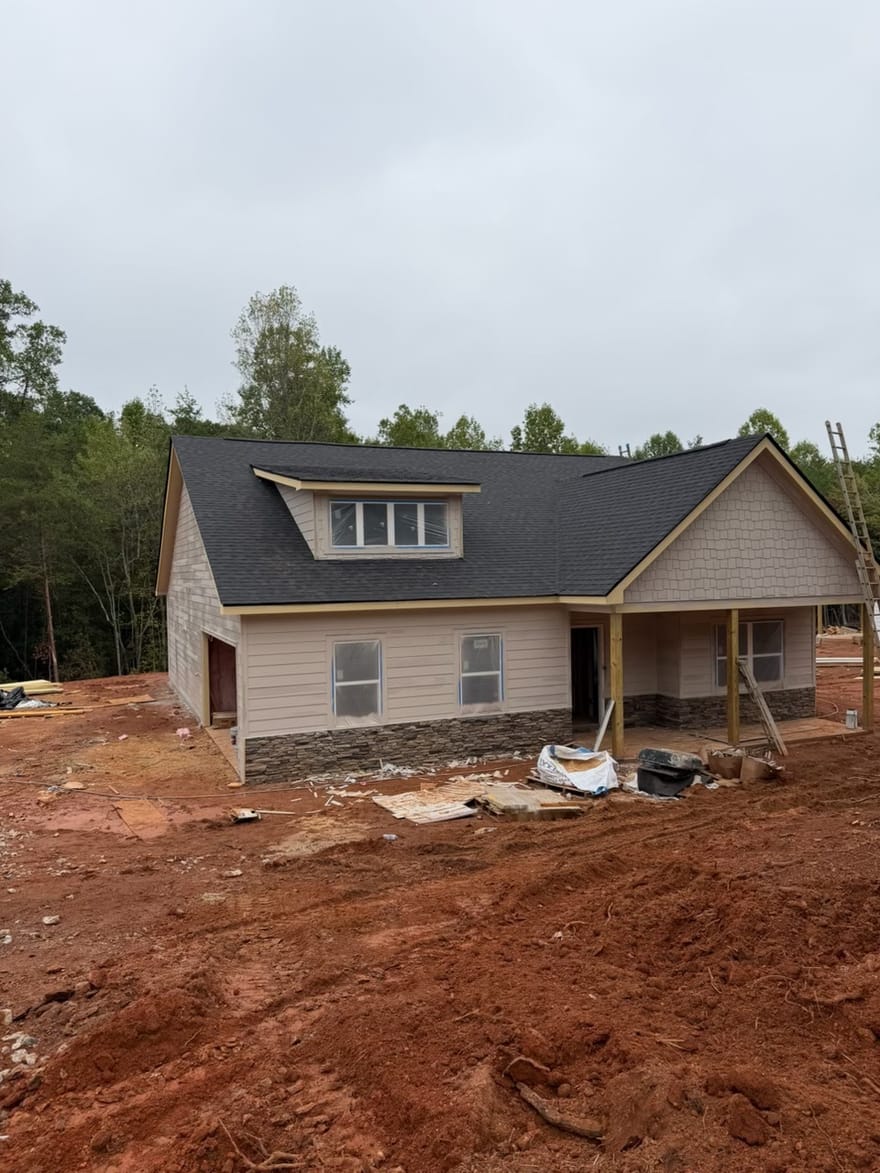
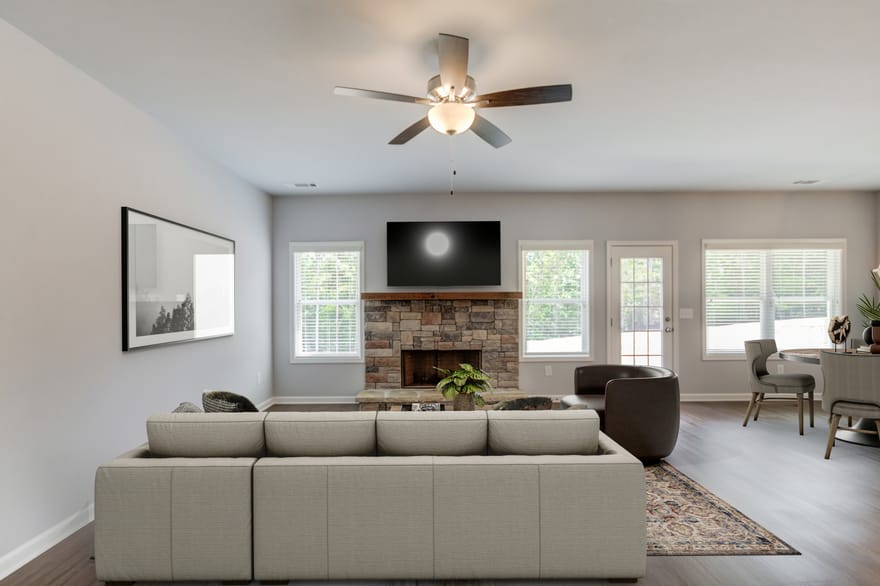
The Chitwood floorplan by A&R Homes offers a thoughtfully designed open-concept layout with functional living spaces throughout. The main living area flows into the kitchen and dining space, providing an efficient setup for everyday living and entertaining. The kitchen includes modern finishes, ample cabinet storage, and a practical layout. The home features multiple bedrooms, including a primary suite with a private bath, along with additional flexible space suitable for a home office, guest room, or secondary living area. Built by A&R Homes, this property reflects quality construction and attention to detail. " Up to $15,000 in incentives offered by the builder"
Directions: GPS friendly
Ryker Carter
Carter Group
Ask Ryker a Question
| # | Payment | Interest | Principle | Balance |
All information should be independently reviewed and verified for accuracy. IDX information is provided exclusively for consumers' personal, noncommercial use and may not be used for any purpose other than to identify prospective properties consumers may be interested in purchasing. Information current as of October 31, 2026 at 4:00:03 AM UTC.
Copyright 2026 Georgia MLS. All rights reserved. IDX information is provided exclusively for consumers' personal, non-commercial use and may not be used for any purpose other than to identify prospective properties consumers may be interested in purchasing. Information is deemed reliable but is not guaranteed accurate by GAMLS. Data last updated October 31, 2026 at 4:00:03 AM UTC.
Listed By: Kevin Holtzclaw of Ga Realty Llc - (770) 869-4531


