Ryker Carter
Carter Group

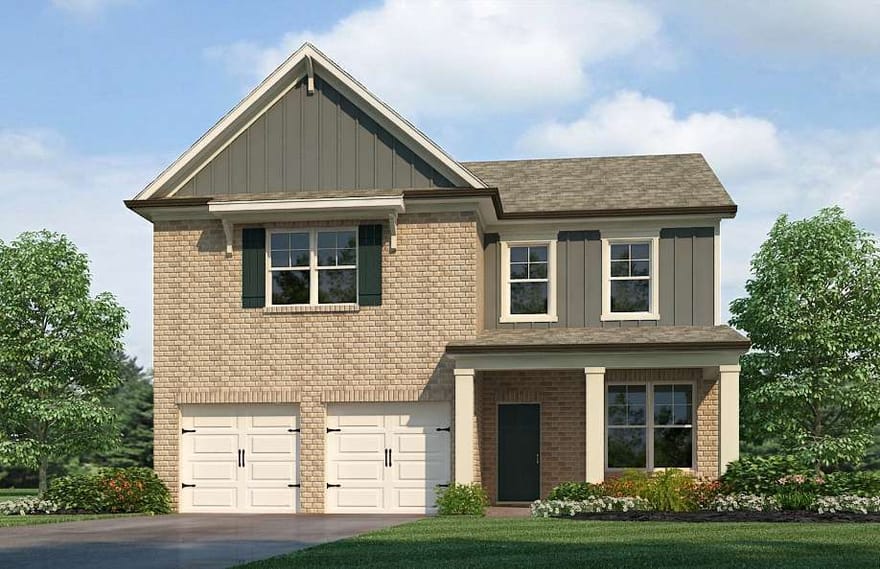
The popular and award-winning Wynbrooke plan is functional & fantastic. Main level sports open & airy kitchen w/LED disc lighting, granite countertops, tile backsplash & stainless-steel appliances. The large island overlooks the breakfast area and family room. Formal dining room & powder room complete the main level. The 2nd level has 3 bedrooms with spacious closets and a loft. A large Primary suite and bath with a soaking tub, separate shower & massive walk-in closet. Perfect allocation of space for comfort! Quick Move-In. Ready Now. Stock Photos Used. Actual Home May Vary.
Directions: Take I-20 East to the West Ave Exit. Exit right and travel about one mile and the community will be on the right.

Ryker Carter
Carter Group
Ask Ryker a Question
| # | Payment | Interest | Principle | Balance |
All information should be independently reviewed and verified for accuracy. IDX information is provided exclusively for consumers' personal, noncommercial use and may not be used for any purpose other than to identify prospective properties consumers may be interested in purchasing. Information current as of October 31, 2026 at 4:00:03 AM UTC.
Copyright 2026 Georgia MLS. All rights reserved. IDX information is provided exclusively for consumers' personal, non-commercial use and may not be used for any purpose other than to identify prospective properties consumers may be interested in purchasing. Information is deemed reliable but is not guaranteed accurate by GAMLS. Data last updated October 31, 2026 at 4:00:03 AM UTC.
Listed By: Brittney Clement of Rockhaven Realty - (470) 921-5262


