
Ryker Carter
Carter Group

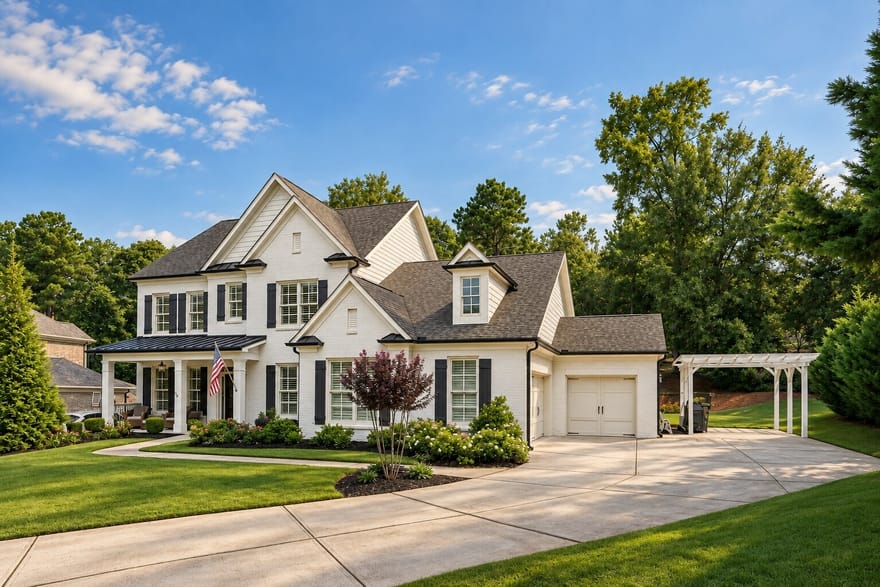
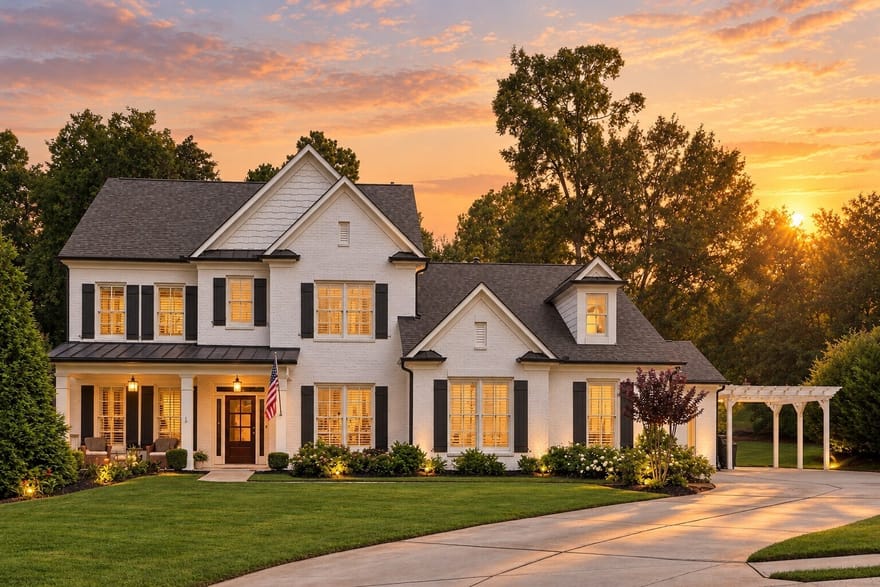
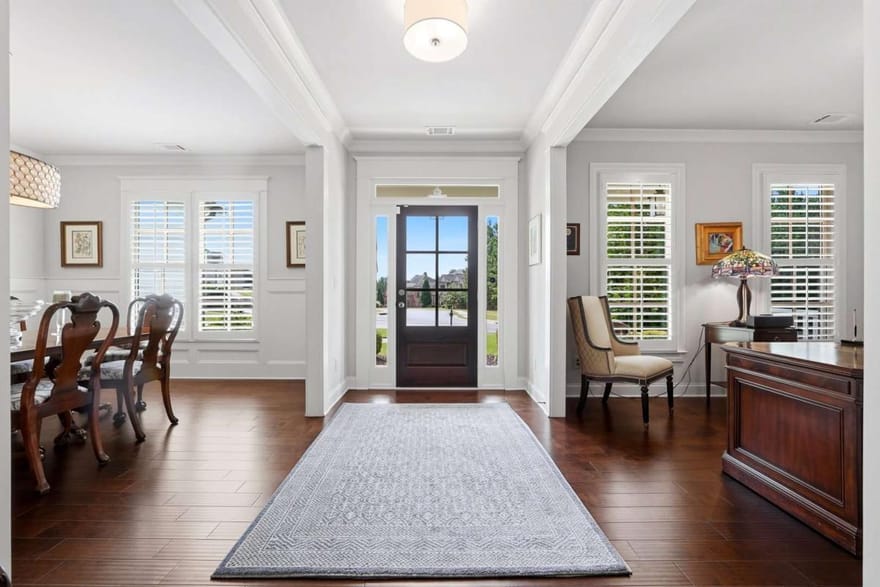
TIMELESS DESIGN. EXCEPTIONAL DETAIL. EFFORTLESS LIVING. Behind the gates of this private community, discover a home where architectural character, thoughtful design, and everyday comfort come together beautifully. Offering 4 bedrooms, 3.5 baths, and a highly desirable main-level owner's suite, this residence delivers the space, flexibility, and refined finishes that make a house feel like home. From the moment you enter, rich hardwood floors, coffered ceilings, exposed wood beams, custom built-ins, and detailed millwork create an unmistakable sense of quality. Each space feels intentional, balancing timeless elegance with the warmth and comfort of everyday living. At the heart of the home, a beautifully appointed kitchen pairs quartz countertops, stainless steel appliances, designer tile backsplash, abundant cabinetry, and generous prep space with an effortless connection to the inviting keeping room. Anchored by a stunning stacked-stone fireplace, this is where conversations linger, family gathers, and memories are made. The main-level owner's suite offers a welcome escape, combining privacy and convenience with a spacious bath featuring granite countertops and beautifully finished details. Upstairs, generously sized secondary bedrooms provide comfortable accommodations, while a versatile loft/media room offers endless possibilities-whether you envision a home office, movie lounge, playroom, or additional gathering space. Outdoor living is equally inviting. A covered screened porch creates a seamless extension of the home, perfect for slow mornings, relaxed evenings, and entertaining without the elements. A charming pergola adds another layer of character to the backyard, creating an outdoor setting designed to be enjoyed. And the details don't stop at aesthetics. A three-car garage, oversized parking pad, irrigation system, and generous storage provide the practical features that make everyday living easier. Ideally situated near shopping, dining, schools, and convenient access to I-85, this home offers the rare combination of privacy, accessibility, and exceptional livability. A MAIN-LEVEL OWNER'S SUITE. ARCHITECTURAL DETAILS THAT MAKE A STATEMENT. INVITING INDOOR AND OUTDOOR LIVING. ALL BEHIND THE GATES OF A PRIVATE COMMUNITY. Beautifully designed, thoughtfully appointed, and ready to welcome you home.
Directions: 85 North to Exit 120, turn Right on Hamilton Mill Road, Left on I24, Right on Dee Kennedy Road, Left into subdivision.
Ryker Carter
Carter Group
Ask Ryker a Question
| # | Payment | Interest | Principle | Balance |
All information should be independently reviewed and verified for accuracy. IDX information is provided exclusively for consumers' personal, noncommercial use and may not be used for any purpose other than to identify prospective properties consumers may be interested in purchasing. Information current as of October 21, 2026 at 4:00:02 AM UTC.
Copyright 2026 Georgia MLS. All rights reserved. IDX information is provided exclusively for consumers' personal, non-commercial use and may not be used for any purpose other than to identify prospective properties consumers may be interested in purchasing. Information is deemed reliable but is not guaranteed accurate by GAMLS. Data last updated October 21, 2026 at 4:00:02 AM UTC.
Listed By: Regan Maki Team of Ansley Re | Christie's Int'l Re - (404) 590-4443


