
Ryker Carter
Carter Group

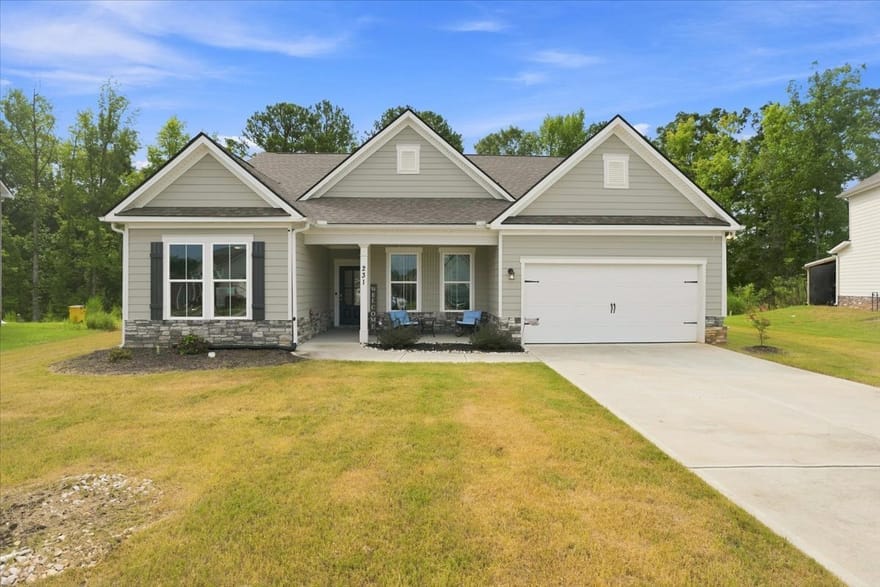
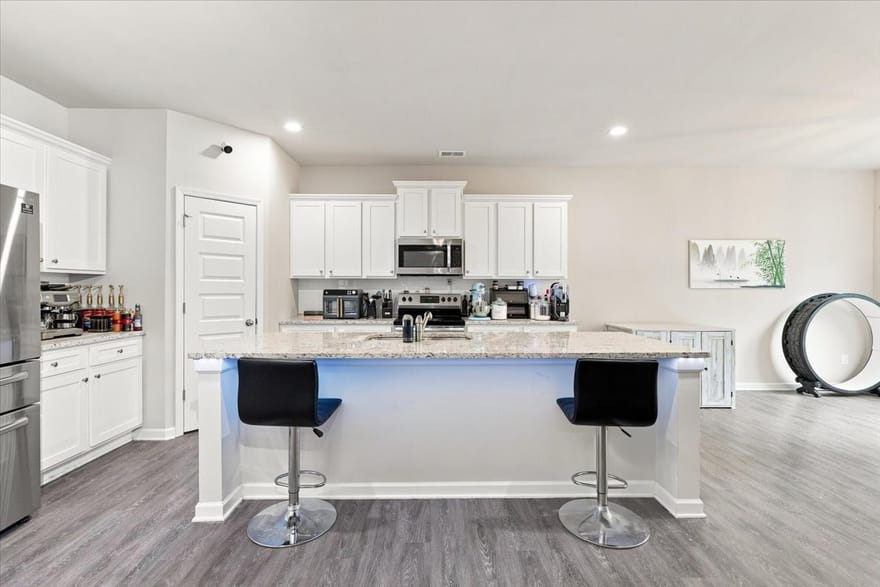
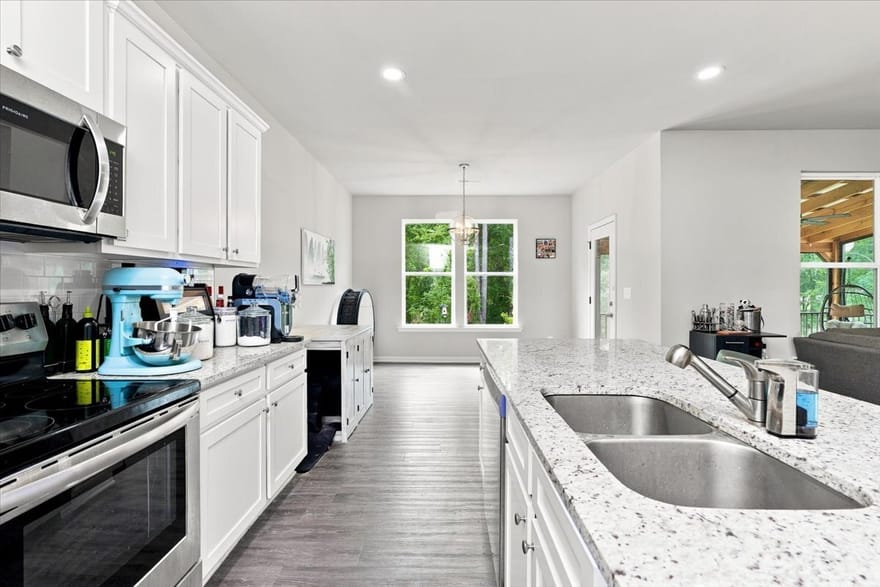
Enjoy the ease of one-level living in a home designed for gathering, relaxing, and everyday life. This spacious 4-bedroom, 3-bath home features an open-concept floor plan with a generous family room and kitchen that truly serves as the heart of the home. The kitchen features granite countertops, stainless steel appliances, tile backsplash, a large island, and a walk-in pantry. A convenient drop zone near the laundry room adds functionality and organization. The primary suite includes a tray ceiling, large walk-in closet, and en-suite bath with double vanities, granite countertops, and a large walk-in tile shower. Three additional bedrooms provide plenty of flexibility for family, guests, or an office. A screened back porch offers a comfortable space to enjoy the outdoors. Conveniently located near downtown Forsyth and I-75.
Directions: Use GPS
Ryker Carter
Carter Group
Ask Ryker a Question
| # | Payment | Interest | Principle | Balance |
All information should be independently reviewed and verified for accuracy. IDX information is provided exclusively for consumers' personal, noncommercial use and may not be used for any purpose other than to identify prospective properties consumers may be interested in purchasing. Information current as of October 30, 2026 at 4:00:03 PM UTC.
Copyright 2026 Georgia MLS. All rights reserved. IDX information is provided exclusively for consumers' personal, non-commercial use and may not be used for any purpose other than to identify prospective properties consumers may be interested in purchasing. Information is deemed reliable but is not guaranteed accurate by GAMLS. Data last updated October 30, 2026 at 4:00:03 PM UTC.
Listed By: Chrissy Ham of Connie R. Ham Middle Ga Realty - (478) 808-7281


