Ryker Carter
Carter Group

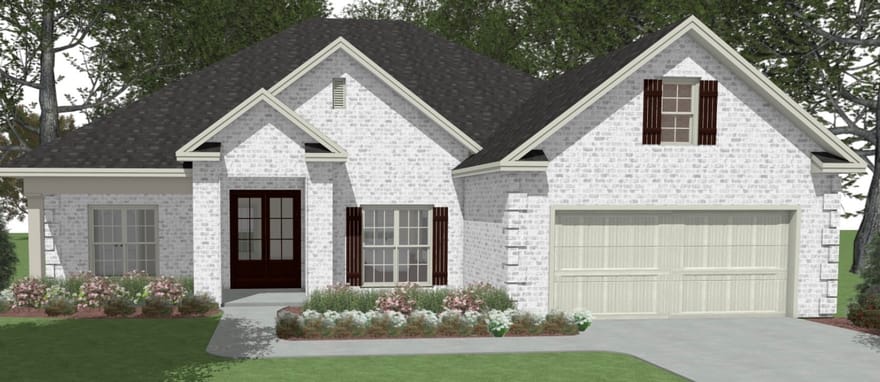
THE WHITE FIR "A" PLAN-The White Fir "A" plan offers all-brick construction with 4 bedrooms, 2 baths, and a separate dining room. An inviting open floor plan features a spacious kitchen with a large island, ideal for everyday living and entertaining. Solid surface countertops throughout add a cohesive touch, while luxury vinyl plank flooring in the main living areas and carpet in the bedrooms provide style and comfort. A sodded yard with irrigation completes this beautiful home. Completion date is 12/21/26.
Directions: south on South Houston Lake, left heading east on hwy 127, past the first Woodlands entrance, go 1/2 a mile and turn left into the second subdivision entrance on, Skybroome, go to Lily Rose, then Brook Hollow

Ryker Carter
Carter Group
Ask Ryker a Question
| # | Payment | Interest | Principle | Balance |
All information should be independently reviewed and verified for accuracy. IDX information is provided exclusively for consumers' personal, noncommercial use and may not be used for any purpose other than to identify prospective properties consumers may be interested in purchasing. Information current as of October 24, 2026 at 4:00:03 PM UTC.
Copyright 2026 Georgia MLS. All rights reserved. IDX information is provided exclusively for consumers' personal, non-commercial use and may not be used for any purpose other than to identify prospective properties consumers may be interested in purchasing. Information is deemed reliable but is not guaranteed accurate by GAMLS. Data last updated October 24, 2026 at 4:00:03 PM UTC.
Listed By: Anisa Driggers of Driggers Team Real Estate - (478) 256-1064


