
Ryker Carter
Carter Group


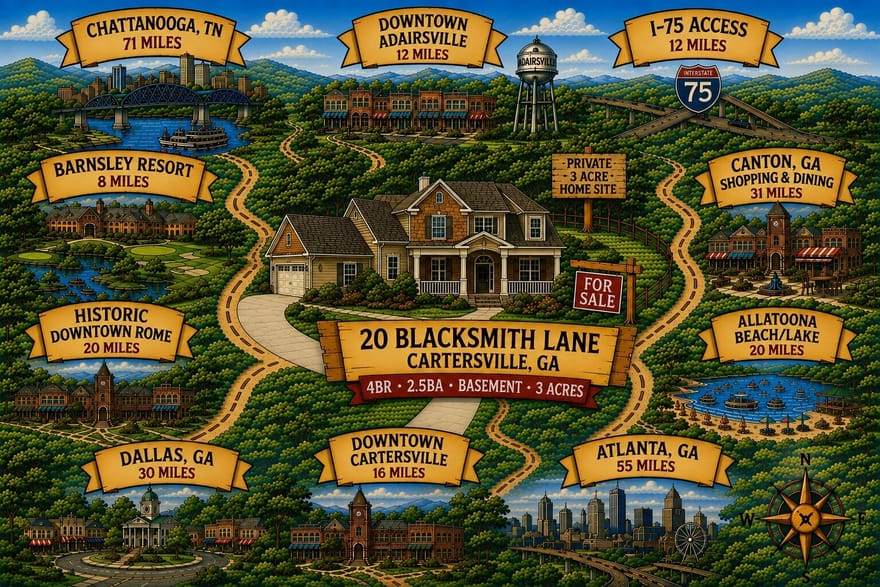
3 PRIVATE ACRES. TUCKED AWAY, NOT FAR AWAY. Imagine coming home to your own peaceful retreat, with mature trees, walking trails, a fenced backyard and room to spread out-yet shopping, restaurants, groceries and everyday essentials are just 15-20 minutes away. This spacious 4-bedroom, 2.5 bath home offers nearly 3,000 finished square feet, a main-level primary suite, versatile bonus room and a full daylight basement with even more possibilities. Inside, hardwood floors welcome you into spacious main-level living areas. The inviting living room features a gas fireplace, while the generously sized kitchen offers granite countertops, abundant cabinetry, a pantry, breakfast bar, and dining area overlooking the backyard. Just off the kitchen, a cozy keeping room with a second, wood-burning fireplace creates another comfortable gathering space. A separate dining room provides additional room for entertaining. The MAIN-LEVEL PRIMARY SUITE offers the convenience of main-floor living, complete with a private ensuite bath and newer upgraded pet-proof carpet along with soundproofing in the shared wall between the primary bedroom and living room for added peace and privacy. Upstairs, you will find three additional bedrooms, a full bathroom, and a versatile bonus room-ideal for a home office, media room, playroom, hobby space or whatever fits your lifestyle. NEED EVEN MORE SPACE? The full unfinished daylight basement is a standout feature! With high ceilings, a boat door, walk-out access to a concrete patio and plumbing already stubbed for a future bathroom, this expansive lower level offers excellent storage, workshop space, or the opportunity to create additional finished living areas. OUTDOORS - Enjoy your morning coffee or unwind in the evening on the updated deck overlooking the fenced backyard and mature trees. Beyond the fenced area, approximately 3 wooded acres provide a private natural setting with trails to explore and room to enjoy the outdoors without leaving home. Plenty of room for a garden, pool, additional garage, riding ATVs or just enjoying nature. Recent improvements add value and peace of mind, including a high-efficiency main-level HVAC system approximately 2 years old, an updated steel-reinforced deck approximately 2 years old, a roof approximately 8 years old, and an updated sprinkler system serving both the front and backyard. And while you will enjoy the privacy of your own acreage, you are also part of a neighborhood with a community swimming pool and playground. PRIVATE SETTING WITHOUT SACRIFICING CONVENIENCE! Easy access to Hwy 41 (approximately 2.5 miles), Hwy 411 (approximately 7 miles), and I-75 (approximately 12 miles). Downtown Cartersville is approximately 16 miles away, Adairsville 12 miles, Barnsley Resort 8 miles, Downtown Rome 20 miles and Allatoona Beach 20 miles.
Directions: From Cartersville take HWY 41 N to Griffin RD. Take a Right on Griffin RD approx 3 miles to a Left onto Two Run Trace NW, at stop sign take a Left onto Branson Mill Rd NW, pass Community Pool & Playground, Take 1st Street on the Left Blacksmith Lane, house is in the cul de sac on the right. Sign in Y
Ryker Carter
Carter Group
Ask Ryker a Question
| # | Payment | Interest | Principle | Balance |
All information should be independently reviewed and verified for accuracy. IDX information is provided exclusively for consumers' personal, noncommercial use and may not be used for any purpose other than to identify prospective properties consumers may be interested in purchasing. Information current as of October 30, 2026 at 4:00:03 PM UTC.
Copyright 2026 Georgia MLS. All rights reserved. IDX information is provided exclusively for consumers' personal, non-commercial use and may not be used for any purpose other than to identify prospective properties consumers may be interested in purchasing. Information is deemed reliable but is not guaranteed accurate by GAMLS. Data last updated October 30, 2026 at 4:00:03 PM UTC.
Listed By: Heather Sumners of Atlanta Communities - (770) 846-9777


