
Ryker Carter
Carter Group

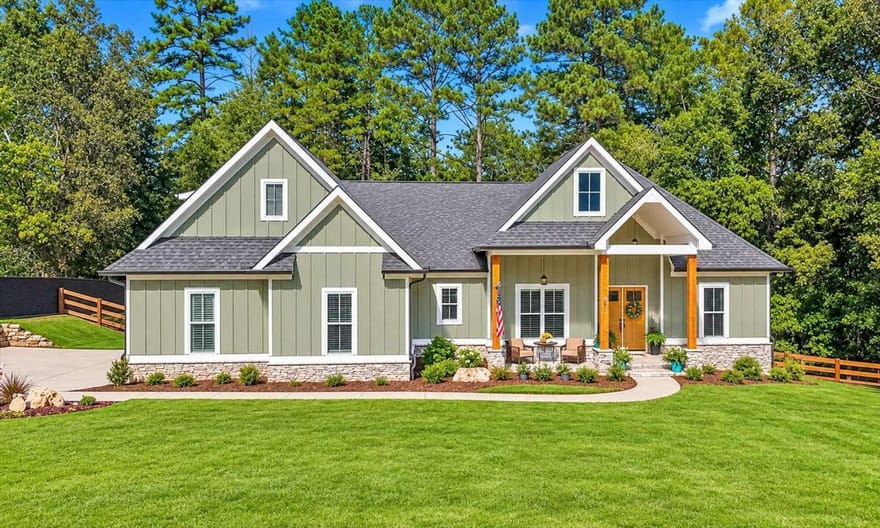
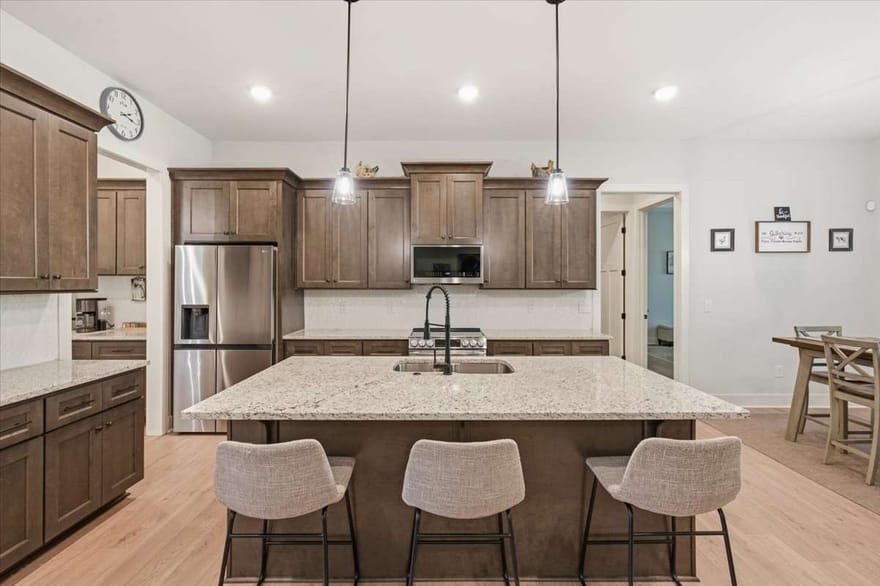
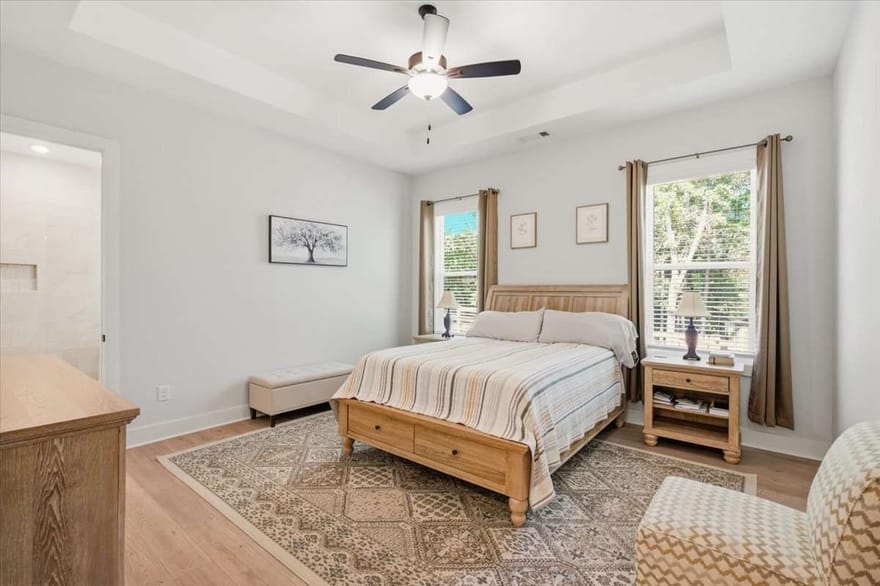
Built in 2025, this beautifully designed 4-bedroom, 3-bath home blends modern luxury with everyday comfort. Soaring 10-foot ceilings, a separate dining room, and thoughtful finishes create an inviting atmosphere throughout. The spacious kitchen is a standout, offering abundant cabinetry and countertops, a large island, walk-in pantry, butler's pantry area, and premium LG appliances, including ThinQ-enabled microwave and oven with smartphone connectivity and a range with air fryer capability. The kitchen is also plumbed for a gas range, offering added flexibility for future cooking preferences. A cozy breakfast nook overlooks the fenced backyard, while the oversized front porch and screened back porch provide perfect spaces to relax or entertain. Situated on a desirable corner lot, the home also features an oversized garage with extra storage. Located in the Johnson/Model school district, this home offers style, space, and exceptional functionality.
Directions: GPS
Ryker Carter
Carter Group
Ask Ryker a Question
| # | Payment | Interest | Principle | Balance |
All information should be independently reviewed and verified for accuracy. IDX information is provided exclusively for consumers' personal, noncommercial use and may not be used for any purpose other than to identify prospective properties consumers may be interested in purchasing. Information current as of October 30, 2026 at 4:00:03 PM UTC.
Copyright 2026 Georgia MLS. All rights reserved. IDX information is provided exclusively for consumers' personal, non-commercial use and may not be used for any purpose other than to identify prospective properties consumers may be interested in purchasing. Information is deemed reliable but is not guaranteed accurate by GAMLS. Data last updated October 30, 2026 at 4:00:03 PM UTC.
Listed By: Jacob Calvert of Ansley Re | Christie's Int'l Re - (706) 252-4429


