
Ryker Carter
Carter Group

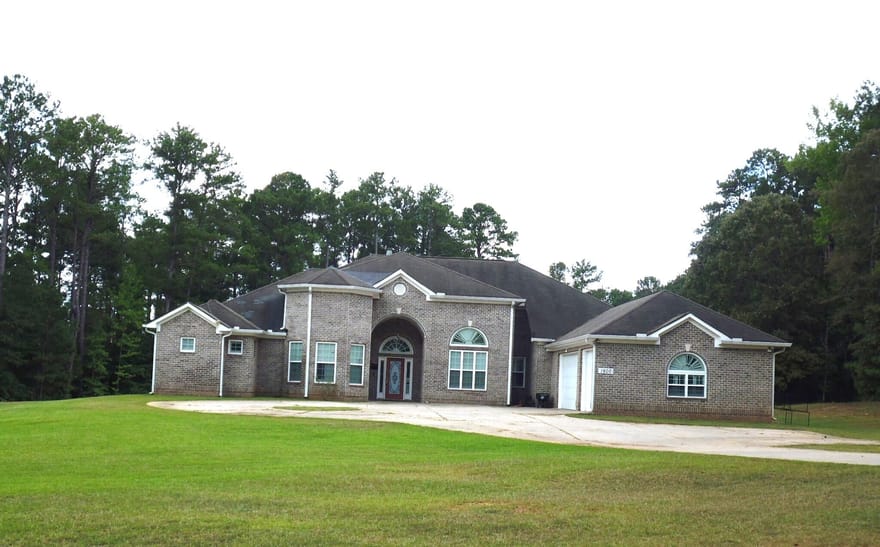
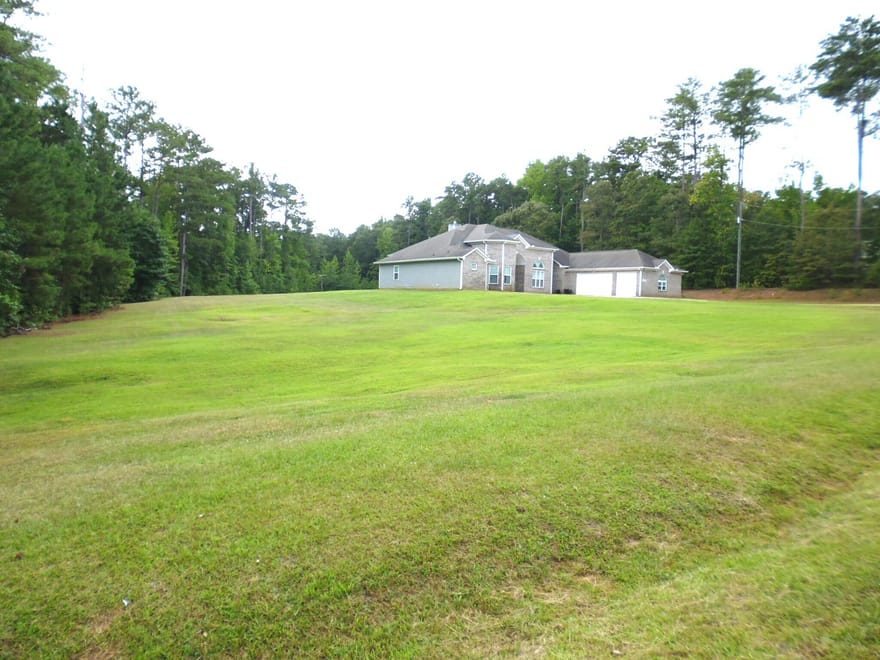
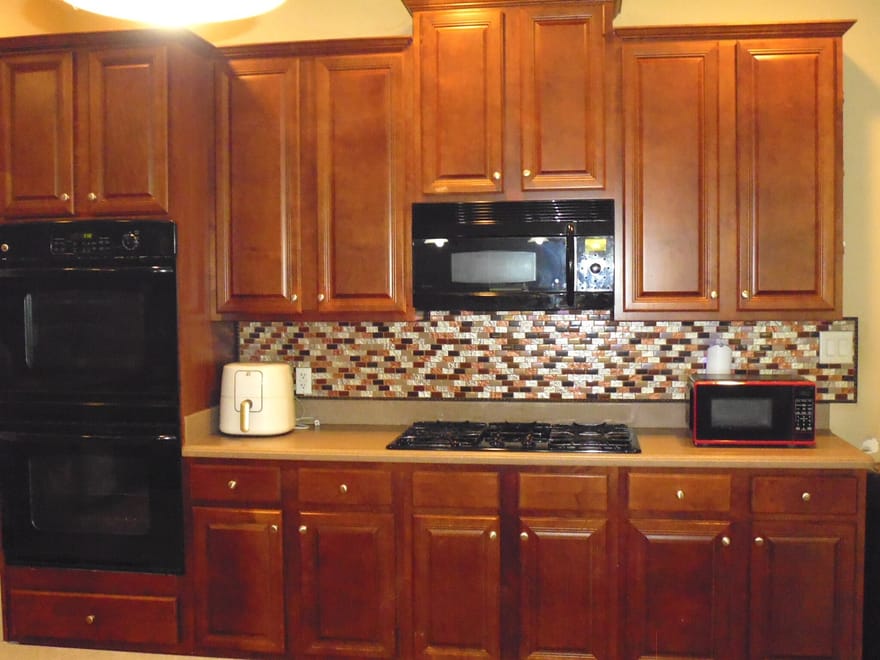
This beautiful custom-built sprawling residence offers an open floor plan, with a desirable three-bedroom split layout. The enormous primary suite provides a private retreat, while each bedroom includes its own full bath for exceptional comfort and privacy. The exceptionally large kitchen is designed for entertaining, and centered around a massive island with ample gathering and prep space. Inviting eat-in kitchen area for morning coffee! Custom backsplash, tile flooring, pendant lighting, and warm copper finishes create a refined look, while stainless steel appliances-including a gas cooktop, double ovens, and built-in microwave-offer everyday convenience. Abundant cabinetry provides generous storage throughout. This home also offers a large formal dining room, an inviting eat-in kitchen area, and a flexible space with double French doors-ideal for a study, home office, homeschool room, or playroom. Call your favorite agent and schedule your private tour today!
Directions: GPS Friendly
Ryker Carter
Carter Group
Ask Ryker a Question
| # | Payment | Interest | Principle | Balance |
All information should be independently reviewed and verified for accuracy. IDX information is provided exclusively for consumers' personal, noncommercial use and may not be used for any purpose other than to identify prospective properties consumers may be interested in purchasing. Information current as of October 30, 2026 at 4:00:03 PM UTC.
Copyright 2026 Georgia MLS. All rights reserved. IDX information is provided exclusively for consumers' personal, non-commercial use and may not be used for any purpose other than to identify prospective properties consumers may be interested in purchasing. Information is deemed reliable but is not guaranteed accurate by GAMLS. Data last updated October 30, 2026 at 4:00:03 PM UTC.
Listed By: Julie Fennell of Georgia Real Estate Team - (770) 315-4402


