
Ryker Carter
Carter Group

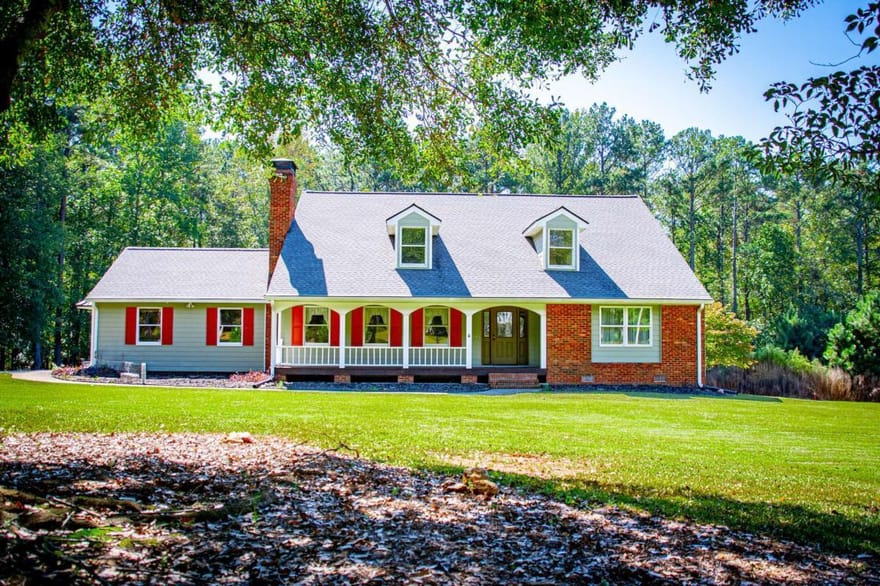
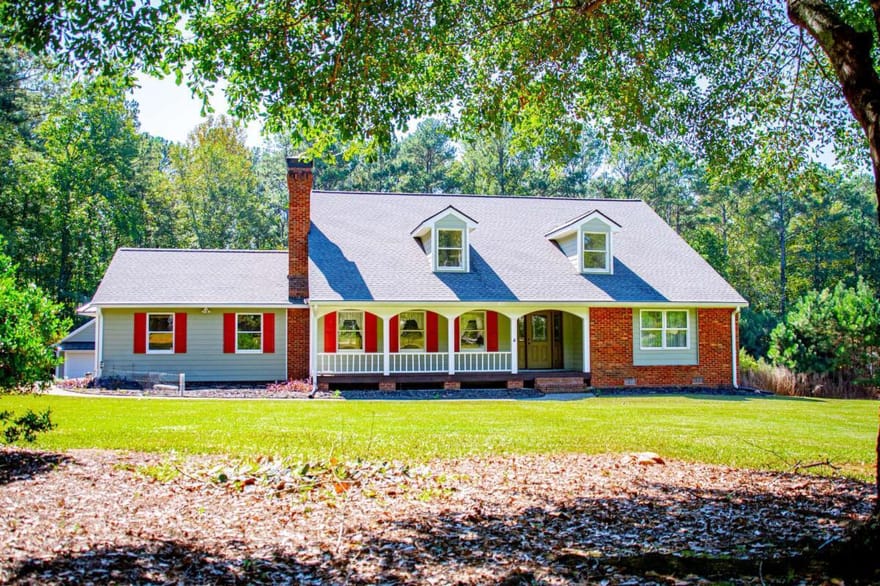
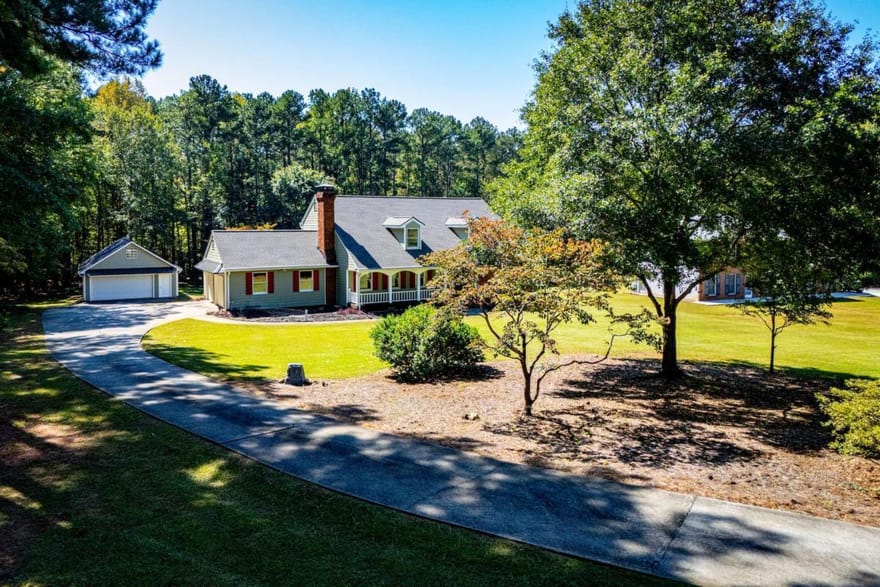
The perfect blend of functional workspace and spacious family living! This exceptional 1.5-story home is designed for both productivity and effortless relaxation. For those who work from home, the detached 24x40 workshop/garage (with a floored attic) provides the ultimate professional setup, hobby space, or premium storage. Inside, the main level offers true convenience with a secluded master suite on the main floor, a sun-drenched sunroom perfect for your morning coffee, and a beautifully remodeled kitchen. The kitchen features a sleek bar seating area that flows seamlessly into the bright breakfast nook and formal dining room. Built for gathering, the heart of the home is a massive great room centered around a stunning masonry fireplace, creating a warm and inviting centerpiece where a large family can make memories for years to come.
Directions: GPS Friendly
Ryker Carter
Carter Group
Ask Ryker a Question
| # | Payment | Interest | Principle | Balance |
All information should be independently reviewed and verified for accuracy. IDX information is provided exclusively for consumers' personal, noncommercial use and may not be used for any purpose other than to identify prospective properties consumers may be interested in purchasing. Information current as of October 31, 2026 at 4:00:03 AM UTC.
Copyright 2026 Georgia MLS. All rights reserved. IDX information is provided exclusively for consumers' personal, non-commercial use and may not be used for any purpose other than to identify prospective properties consumers may be interested in purchasing. Information is deemed reliable but is not guaranteed accurate by GAMLS. Data last updated October 31, 2026 at 4:00:03 AM UTC.
Listed By: Paula Waters of Georgia West Realty Inc - (770) 301-9154


