
Ryker Carter
Carter Group

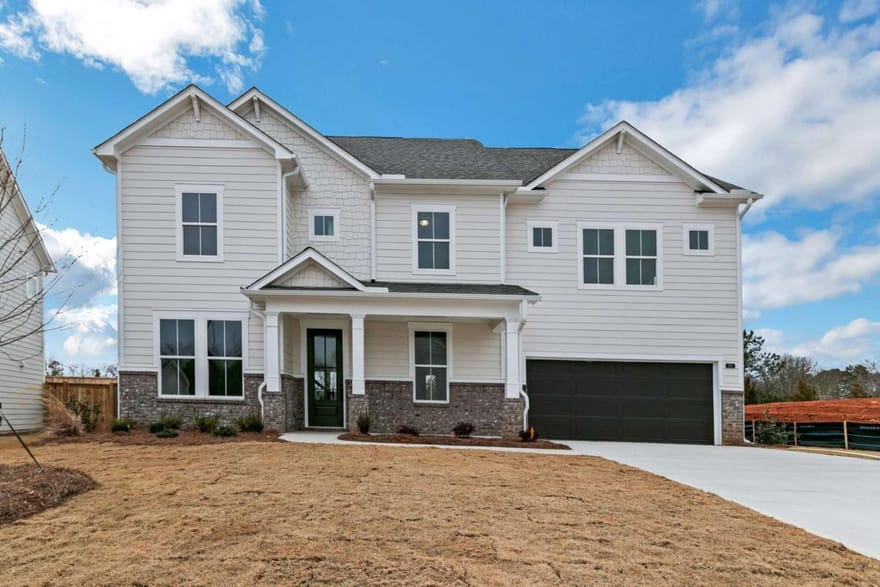
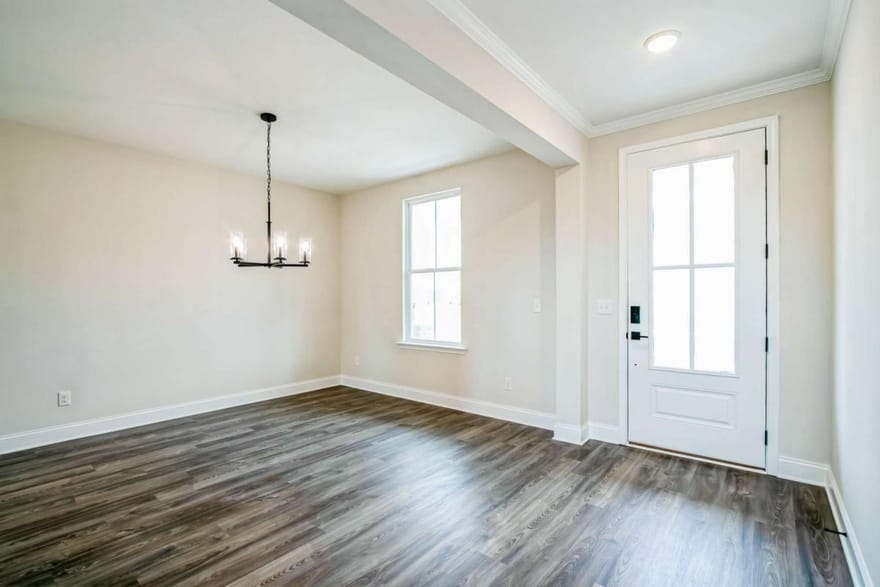
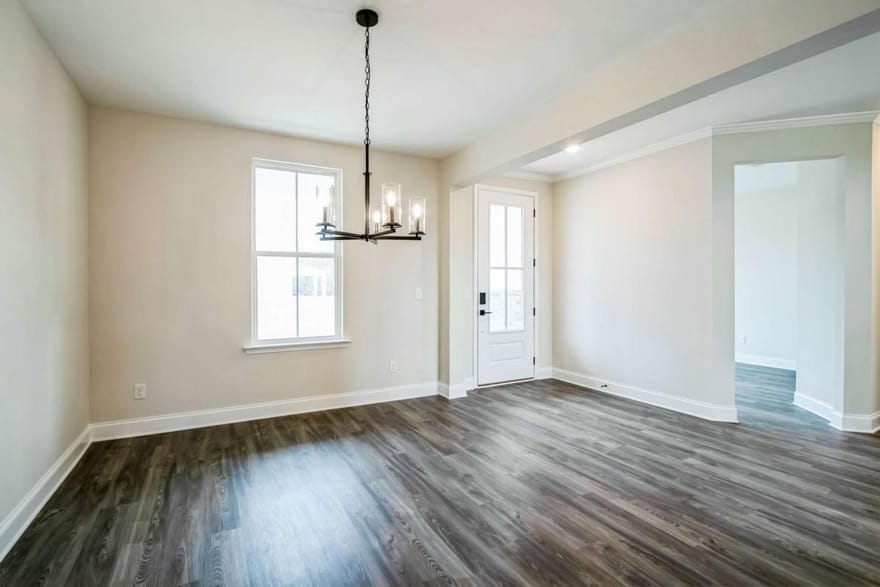
The Warren is a thoughtfully designed two-story floor plan offering ample space for entertaining and everyday living. A welcoming covered porch leads into a spacious foyer with access to a formal dining room and a versatile flex space-ideal for a home office, gym, or playroom. A powder room sits just off the entry. The open-concept family room connects to a gourmet kitchen with a walk-in pantry, breakfast area, and adjacent pocket office. A first-floor guest suite is tucked behind the kitchen and features its own full bath and walk-in closet. The two-car garage connects through a mudroom for added convenience. Upstairs, three secondary bedrooms-each with walk-in closets-share a full bath. A large game room and nearby laundry room offer added functionality. The private primary suite includes a spa-like bath with dual vanities, a separate shower and tub, and a spacious walk-in closet.
Directions: Directions to community: From 29 east, turn south on Carl-Bethlehem Rd. Right on Austin Reynolds Rd, and a right into the community.
Ryker Carter
Carter Group
Ask Ryker a Question
| # | Payment | Interest | Principle | Balance |
All information should be independently reviewed and verified for accuracy. IDX information is provided exclusively for consumers' personal, noncommercial use and may not be used for any purpose other than to identify prospective properties consumers may be interested in purchasing. Information current as of October 21, 2026 at 4:00:02 AM UTC.
Copyright 2026 Georgia MLS. All rights reserved. IDX information is provided exclusively for consumers' personal, non-commercial use and may not be used for any purpose other than to identify prospective properties consumers may be interested in purchasing. Information is deemed reliable but is not guaranteed accurate by GAMLS. Data last updated October 21, 2026 at 4:00:02 AM UTC.
Listed By: Loveless Decuir of Umh Realty - (337) 516-8440


