Ryker Carter
Carter Group

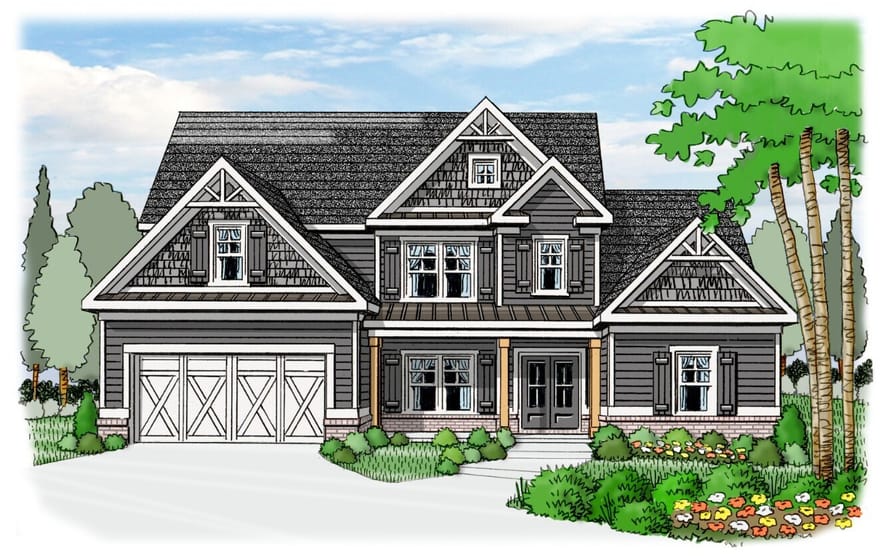
The Kirkland is a modern, elegant 4-bedroom, 3.5-bath home featuring a 3-car garage, the primary bedroom on the main floor and elevated design throughout. At the center of the home, there is an expansive kitchen with lovely solid-surface counters, a gas cooktop, an elegant backsplash and pendant lighting. The large island flows directly into a cozy, fireside living space. Entertain in style in the formal dining room with its dramatic coffered ceiling or unwind in the main-floor owner's suite. This private retreat includes a spa-like bath with a soaking tub, walk-in tile shower, tile floor and dual walk-in closets. The main level also hosts a conveniently located laundry room and guest powder room. The second floor offers three secondary bedrooms and two full baths, and a media room. Complete with a covered front porch and professionally landscaped yard, The Kirkland perfectly blends luxury and livability. Projected Completion Date: January 2027
Directions: From Loganville: Head East on US-78 towards Athens, turn right on Youth Monroe Rd., continue for 1 mile and the subdivision will be on the left.

Ryker Carter
Carter Group
Ask Ryker a Question
| # | Payment | Interest | Principle | Balance |
All information should be independently reviewed and verified for accuracy. IDX information is provided exclusively for consumers' personal, noncommercial use and may not be used for any purpose other than to identify prospective properties consumers may be interested in purchasing. Information current as of October 31, 2026 at 4:00:03 AM UTC.
Copyright 2026 Georgia MLS. All rights reserved. IDX information is provided exclusively for consumers' personal, non-commercial use and may not be used for any purpose other than to identify prospective properties consumers may be interested in purchasing. Information is deemed reliable but is not guaranteed accurate by GAMLS. Data last updated October 31, 2026 at 4:00:03 AM UTC.
Listed By: Holly Mccoy of Reliant Realty Inc. - (904) 881-8836


