
Ryker Carter
Carter Group

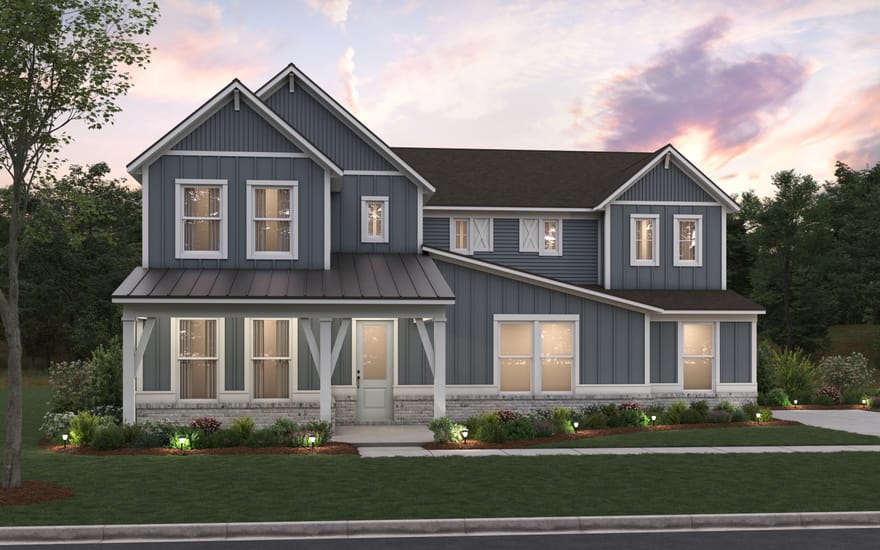
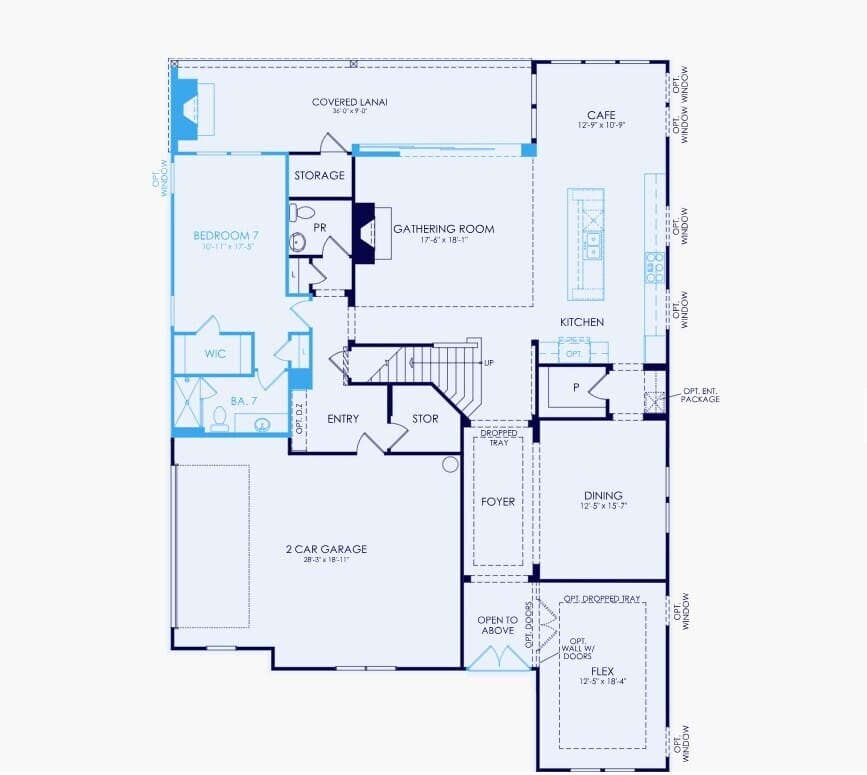
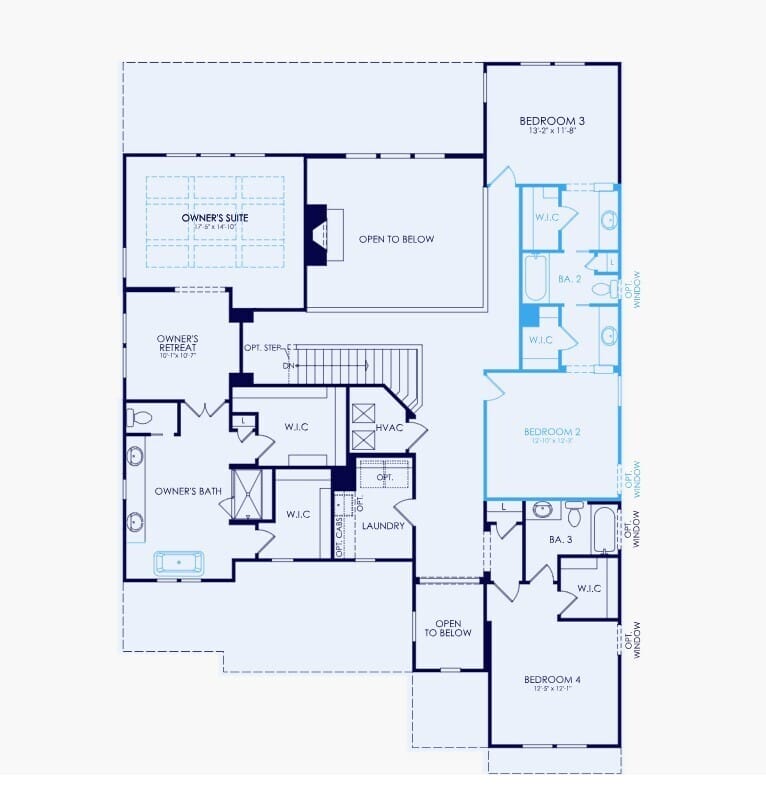
Home is To-Be-Built, pricing does not reflect any interior finishes or upgrades, buyer can personalize interior finishes at our Design Studio. Discover the exceptional Roseland home plan at Windsor Court, where sophisticated design, expansive living spaces, and thoughtful versatility come together to create a home that truly stands apart. Featuring 4 bedrooms, 4.5 bathrooms, approximately 4,125 square feet, featuring approximately 1.31 acres and a private Multi-Generational Suite, this remarkable home offers the perfect blend of elegance, comfort, and flexibility for modern living. Make a grand first impression through double front doors into an extended foyer, highlighted by a dramatic two-story ceiling and an elegant sweeping staircase. The expansive two-story Gathering Room serves as the heart of the home, featuring pocket sliding glass doors that seamlessly connect indoor living to the outdoors. The expansive kitchen is designed to impress, showcasing built-in appliances, a wall oven, a five-burner gas cooktop, a stylish vent hood, and an extended kitchen island perfect for entertaining, casual dining, and everyday gatherings. A dedicated library offers a quiet retreat for work or relaxation, while the spacious upstairs loft provides additional room to unwind, entertain, or create a space tailored to your lifestyle. Retreat to the luxurious Owner's Suite, complete with a private sitting room and an elegant Owner's Bath featuring a freestanding soaking tub and separate his-and-hers closets. The thoughtfully designed Multi-Generational Suite provides added flexibility and privacy. Extend your living experience outdoors onto the covered lanai, where an exterior fireplace creates an inviting setting for relaxing evenings and memorable gatherings throughout the seasons. A spacious three-car garage adds convenience and functionality to this impressive home. The Roseland at Windsor Court is more than a home-it's a lifestyle designed around the way you want to live. From its striking architectural details to its exceptional entertaining spaces and versatile living arrangements, every element invites you to experience elevated living at its finest. **Photos are not of actual home**
Directions: From 75 (S) to GA 54 South Fayetteville Road, Follow GA-54 to Callaway Road in Fayette County
Ryker Carter
Carter Group
Ask Ryker a Question
| # | Payment | Interest | Principle | Balance |
All information should be independently reviewed and verified for accuracy. IDX information is provided exclusively for consumers' personal, noncommercial use and may not be used for any purpose other than to identify prospective properties consumers may be interested in purchasing. Information current as of October 30, 2026 at 4:00:03 PM UTC.
Copyright 2026 Georgia MLS. All rights reserved. IDX information is provided exclusively for consumers' personal, non-commercial use and may not be used for any purpose other than to identify prospective properties consumers may be interested in purchasing. Information is deemed reliable but is not guaranteed accurate by GAMLS. Data last updated October 30, 2026 at 4:00:03 PM UTC.
Listed By: Jaymie Dimbath of Pulte Realty Of Georgia, Inc - (404) 777-0267


