
Ryker Carter
Carter Group

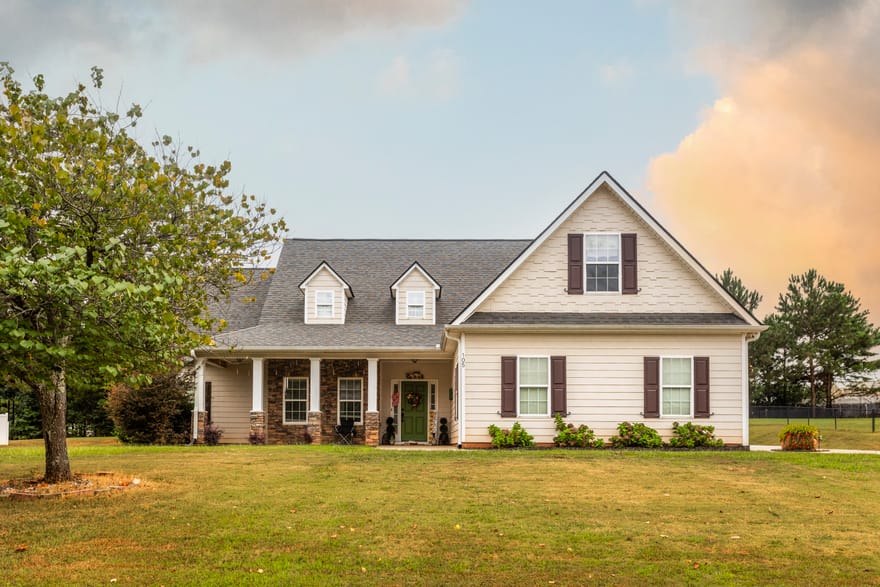
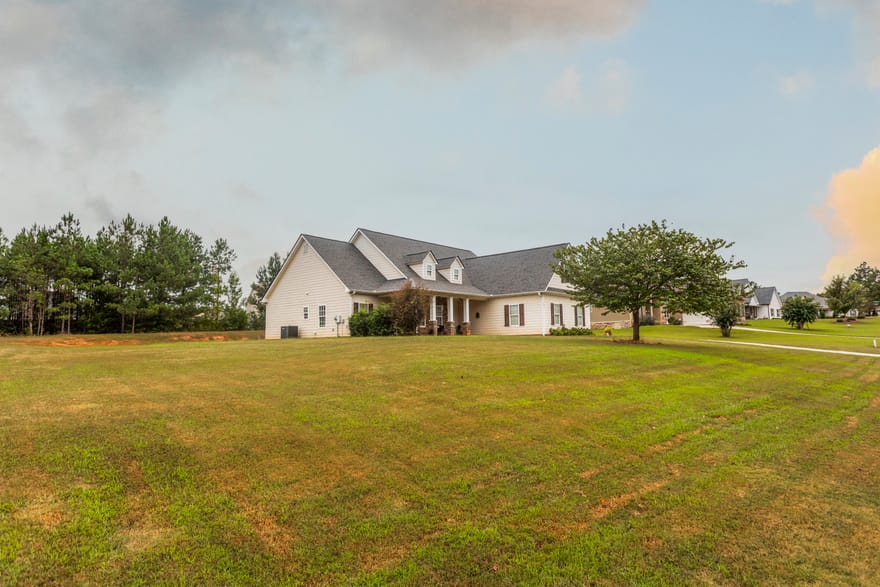
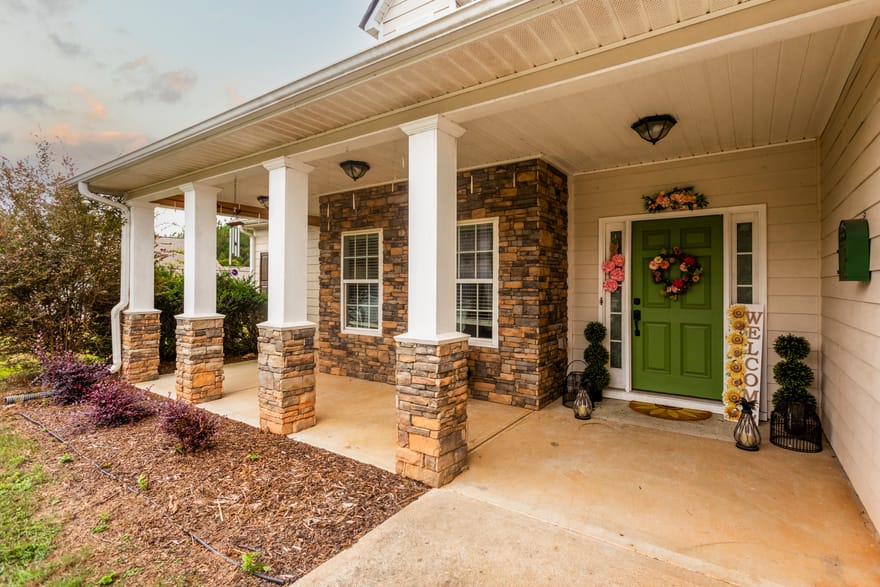
Welcome to 105 Scouts Ridge Dr! Walk into the open concept floorplan, hardwood floors, vaulted ceilings, and separate dining room. The eat in kitchen offers granite countertops, high bar area, tile backsplash, stainless steel appliances & pantry. The large master suite on the main level with an additional nook for office space or sitting area. The master bath has a double vanity, jetted tub, separate shower, and walk in closet. There are two additional bedrooms and a full bathroom across the home. Upstairs gives an additional bedroom with a full bathroom. Sit on the back patio and enjoy the large backyard. Come see this great home today!
Directions: GPS, look for sign
Ryker Carter
Carter Group
Ask Ryker a Question
| # | Payment | Interest | Principle | Balance |
All information should be independently reviewed and verified for accuracy. IDX information is provided exclusively for consumers' personal, noncommercial use and may not be used for any purpose other than to identify prospective properties consumers may be interested in purchasing. Information current as of October 31, 2026 at 4:00:03 AM UTC.
Copyright 2026 Georgia MLS. All rights reserved. IDX information is provided exclusively for consumers' personal, non-commercial use and may not be used for any purpose other than to identify prospective properties consumers may be interested in purchasing. Information is deemed reliable but is not guaranteed accurate by GAMLS. Data last updated October 31, 2026 at 4:00:03 AM UTC.
Listed By: Cody Morris of Morris Realty Co Llc - (678) 858-0509


