

Ryker Carter
Carter Group

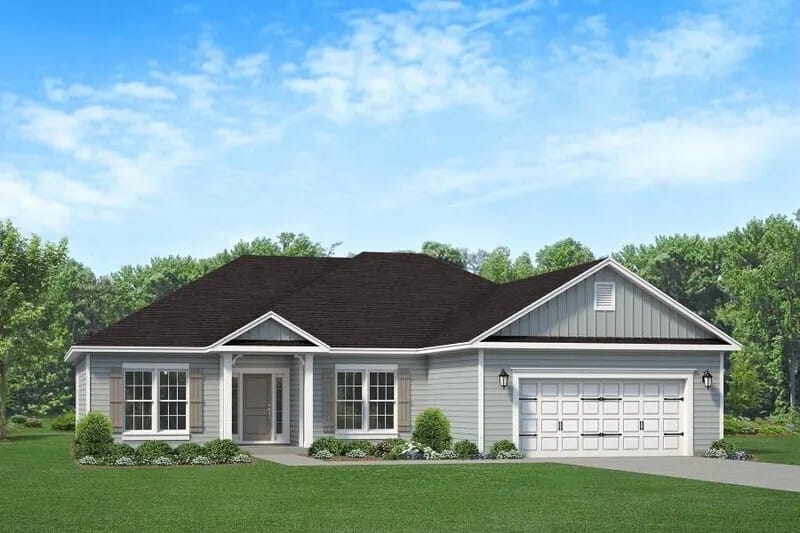
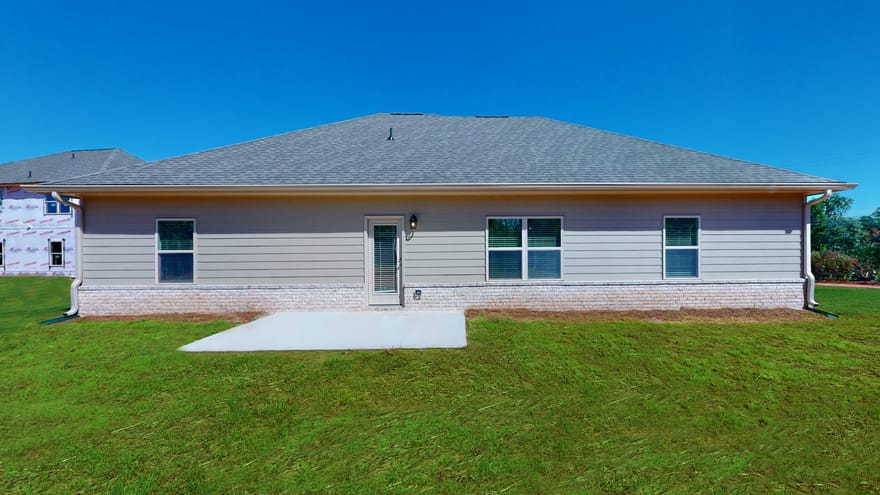
Plan 1826. This spacious floor plan is sure to meet your needs! The Family room is open to the kitchen with an island and lots of cabinets. Spacious separate dining for family dinners. The Primary suite is located on the main level. It has double vanity, separate tub/shower, a true walk-in closet and it's all positioned privately on the opposite side of the house from two secondary bedrooms and a full bath. The large laundry room with linen closet is strategically located near the garage. A Must See and a Must Have!! Secondary photos are stock photos. Paid CLOSING COSTS with Preferred Lender. 100% FINANCING AVAILABLE. Under Construction. See Virtual Tour. 5 minutes from I75.
Directions: I-75 South to exit 205 turn right. At the first traffic light (Jackson Rd.) turn right. Keep straight approx. 3 mile to Tomochichi Rd. and turn left, the community will be a short distance on the left. From Mc Donough and Locust Grove (Street route).: Take 155 S pass Publix supermarket, and Heron Bay Subdv. keep straight until you come to the 4-way stop and turn left (Jackson Rd.). Continue straight for approx. 3 miles to Tomochichi Rd. and turn right, community will be a short distance on the left.
Ryker Carter
Carter Group
Ask Ryker a Question
| # | Payment | Interest | Principle | Balance |
All information should be independently reviewed and verified for accuracy. IDX information is provided exclusively for consumers' personal, noncommercial use and may not be used for any purpose other than to identify prospective properties consumers may be interested in purchasing. Information current as of October 30, 2026 at 4:00:03 PM UTC.
Copyright 2026 Georgia MLS. All rights reserved. IDX information is provided exclusively for consumers' personal, non-commercial use and may not be used for any purpose other than to identify prospective properties consumers may be interested in purchasing. Information is deemed reliable but is not guaranteed accurate by GAMLS. Data last updated October 30, 2026 at 4:00:03 PM UTC.
Listed By: Sandra Shellie of Adams Homes Realty Inc. - (404) 545-7214


