
Ryker Carter
Carter Group

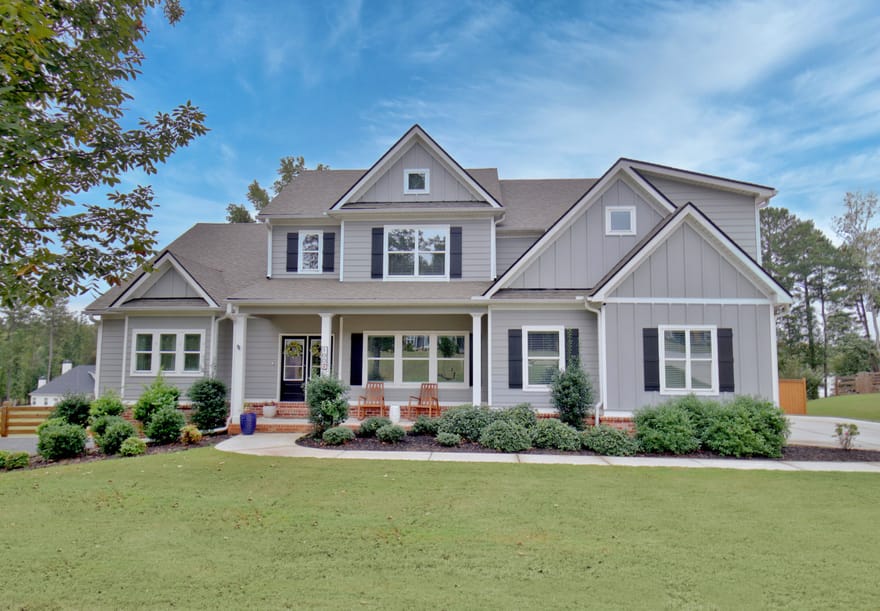
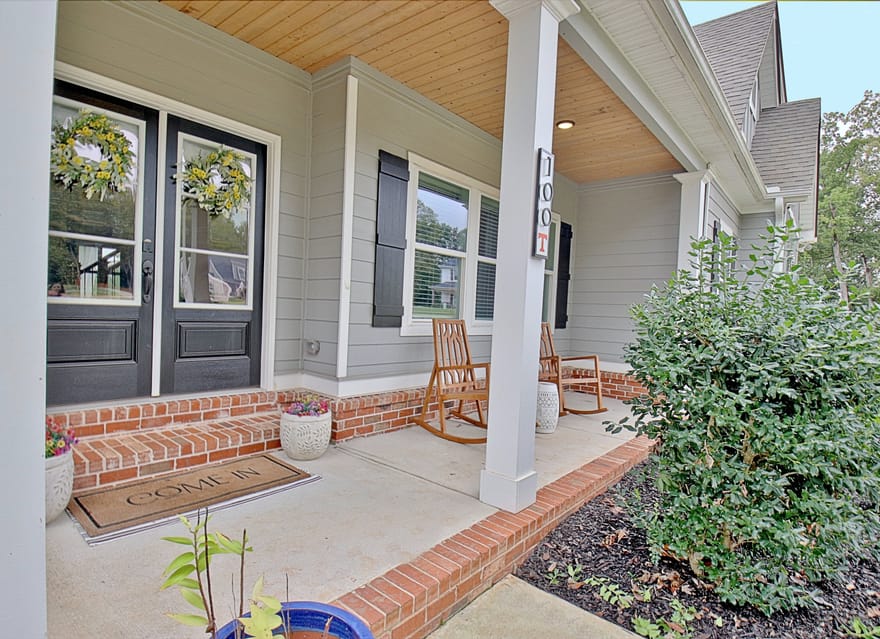
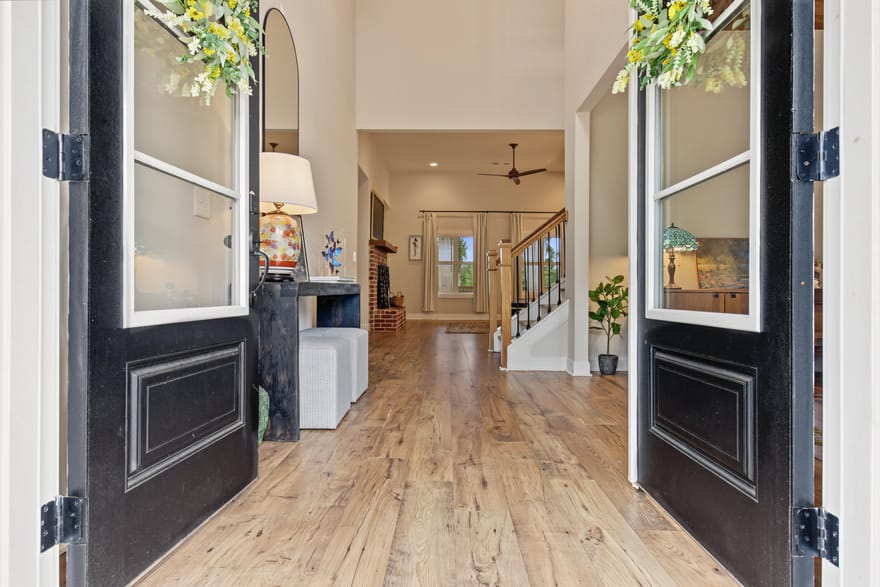
Welcome to this beautifully appointed 5-bedroom, 4-bath home in The Reserve at Lake Windsong, ideally situated on a gorgeous corner cul-de-sac lot in Tyrone. From the moment you arrive, the inviting covered front porch and impressive double front doors make a beautiful first impression. Step inside the two-story foyer and take in the soaring ceilings, beautiful lvp floors throughout the main level, and thoughtful architectural details found throughout the home. The formal dining room features striking beams and a decorative trim-work accent wall, creating an elegant space for hosting family and friends. The heart of the home is the spacious, open-concept kitchen and family room. The kitchen offers an abundance of cabinet space, quartz countertops, a large island, cooktop, built-in double ovens and microwave, tile backsplash, and pendant lighting. A charming breakfast area with a bay window provides plenty of natural light and opens directly to the vaulted, covered back porch, complete with a beautiful wood-slat ceiling-perfect for morning coffee, relaxing with a view of the lake or entertaining. Open to the kitchen, the spacious family room features a stunning brick wood burning fireplace stubbed for gas and provides a comfortable gathering space for everyday living. The thoughtful layout keeps everyone connected while still offering defined spaces throughout the main level. The main level also offers the convenience of a spacious primary suite and additional guest bedroom. The primary suite features double-tray ceilings and a luxurious spa-inspired bathroom with dual sinks and vanities, quartz countertops, tile flooring, a large walk-in closet with a custom wood shelf, private water closet, and a separate oversized tiled shower. A beautiful freestanding soaking tub sits against a vertical shiplap accent wall and is complemented by a stunning chandelier, creating a relaxing retreat. The main-level guest bedroom is conveniently located near a full guest bathroom featuring tile flooring, quartz countertops, and a tub/shower combination with tiled wall surround. A dedicated laundry room with a utility sink and tiled flooring adds even more convenience. Beautiful wood stairs lead to the second level, where you'll find three additional bedrooms plus a spacious bonus/family room area at the top of the stairs. The generous third bedroom features a walk-in closet, while the fourth bedroom also offers a walk-in closet and access to the third full bathroom. This bathroom includes a linen closet, quartz countertops, tile flooring, and a tub/shower combination with tiled wall surround. The fifth bedroom offers even more privacy with its own private full bathroom featuring quartz countertops, tile flooring, and a tiled tub/shower combination with tiled wall surround. The full daylight basement provides tremendous potential for additional living space, recreation, a home gym, or whatever best fits your needs. Doors lead directly to a concrete patio and the large, privacy-fenced backyard, creating even more options for outdoor living and entertaining. The unfinished basement is already stubbed for a bathroom, offering an easy opportunity for future expansion. A dedicated storm shelter provides added peace of mind. Additional features include upgraded lighting throughout, abundant storage, soaring ceilings, and thoughtful finishes throughout the home. With its spacious and versatile floor plan, beautiful finishes, main-level primary suite and guest accommodations, three additional upstairs bedrooms, bonus/family room, covered outdoor living space, large fenced backyard, and expansive daylight basement with future potential, this exceptional home offers the perfect combination of comfort, style, and flexibility in The Reserve at Lake Windsong. This is one you'll want to experience in person!
Directions: Follow Highway 74 N and Senoia road to Magnolia drive in Tyrone to Mc Dade St, take a Right onto Ashland Trail, subdivision is on your left, W Wind Ct.
Ryker Carter
Carter Group
Ask Ryker a Question
| # | Payment | Interest | Principle | Balance |
All information should be independently reviewed and verified for accuracy. IDX information is provided exclusively for consumers' personal, noncommercial use and may not be used for any purpose other than to identify prospective properties consumers may be interested in purchasing. Information current as of October 30, 2026 at 4:00:03 PM UTC.
Copyright 2026 Georgia MLS. All rights reserved. IDX information is provided exclusively for consumers' personal, non-commercial use and may not be used for any purpose other than to identify prospective properties consumers may be interested in purchasing. Information is deemed reliable but is not guaranteed accurate by GAMLS. Data last updated October 30, 2026 at 4:00:03 PM UTC.
Listed By: Denise Clements of Keller Williams Realty Atl. Partners - (770) 294-0275


