
Ryker Carter
Carter Group

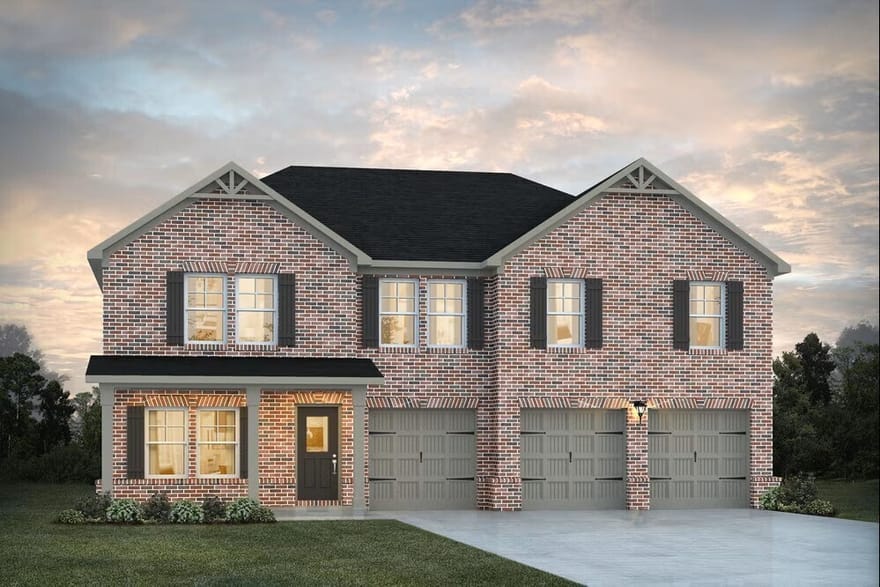
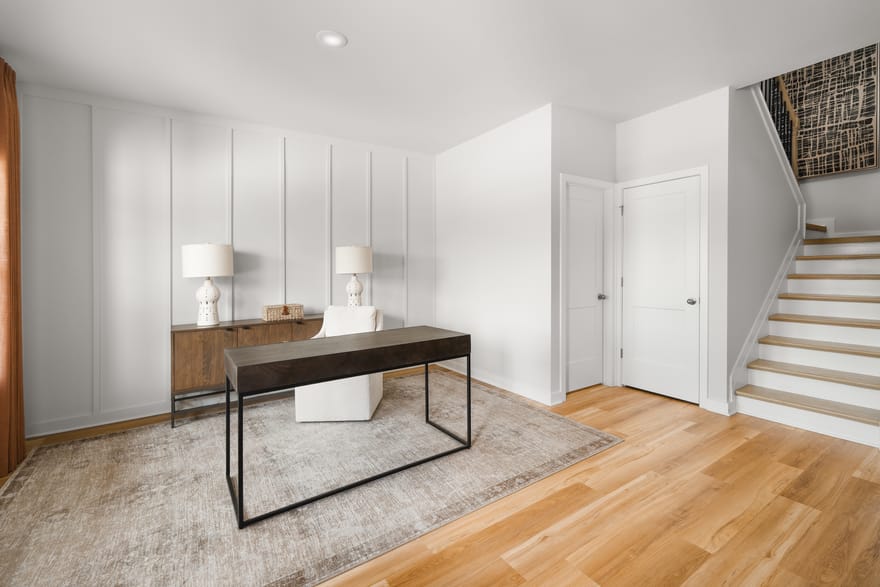
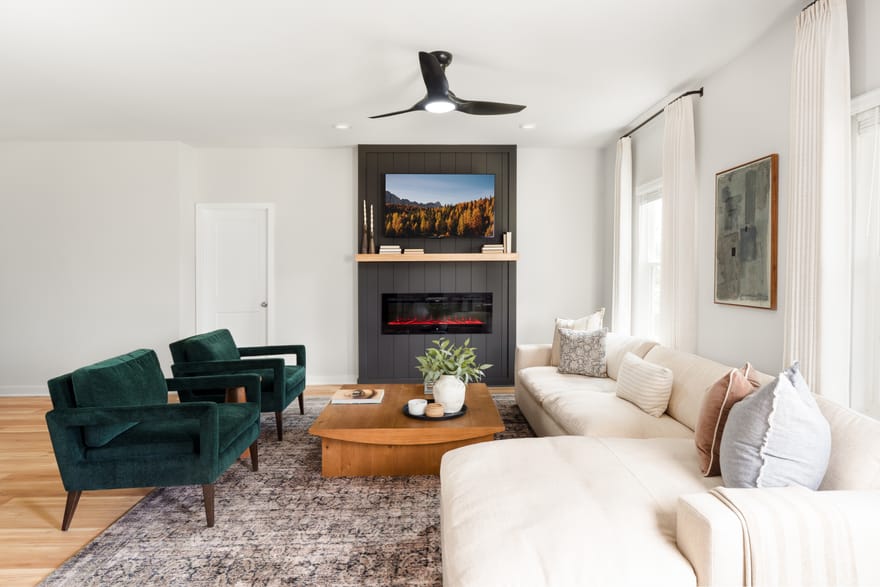
The WALKER plan built on an UNFINISHED BASEMENT is a spacious 3,300 sq ft home featuring a 3-car garage, 5 bedrooms and 4 full bathrooms, perfect for modern living. This open-concept design includes a versatile flex room on the first floor, ideal for a home office or study and a spacious guest suite. Upstairs, you'll find a generous loft, and three additional bedrooms, and 2 additional bathrooms. The oversized primary suite offers plenty of room for a sitting area and includes a luxurious, spa-like bathroom for ultimate relaxation. With thoughtful design and ample space, the Walker floor plan offers both comfort and style for everyday living. ***Stock Photos***NEW CONSTRUCTION.
Directions: Directions: I-20 East to Exit 84 (Salem Road). Left on Salem Rd. Continue to Gees Mill Road then make a left. Millstone Manor is approximately 1/2 mile on the left. 26 Cheval Ct, Hoschton, GA 30548
Ryker Carter
Carter Group
Ask Ryker a Question
| # | Payment | Interest | Principle | Balance |
All information should be independently reviewed and verified for accuracy. IDX information is provided exclusively for consumers' personal, noncommercial use and may not be used for any purpose other than to identify prospective properties consumers may be interested in purchasing. Information current as of October 31, 2026 at 4:00:03 AM UTC.
Copyright 2026 Georgia MLS. All rights reserved. IDX information is provided exclusively for consumers' personal, non-commercial use and may not be used for any purpose other than to identify prospective properties consumers may be interested in purchasing. Information is deemed reliable but is not guaranteed accurate by GAMLS. Data last updated October 31, 2026 at 4:00:03 AM UTC.
Listed By: Samuel Bass of Dfh Realty Georgia - (404) 647-0596


