Ryker Carter
Carter Group

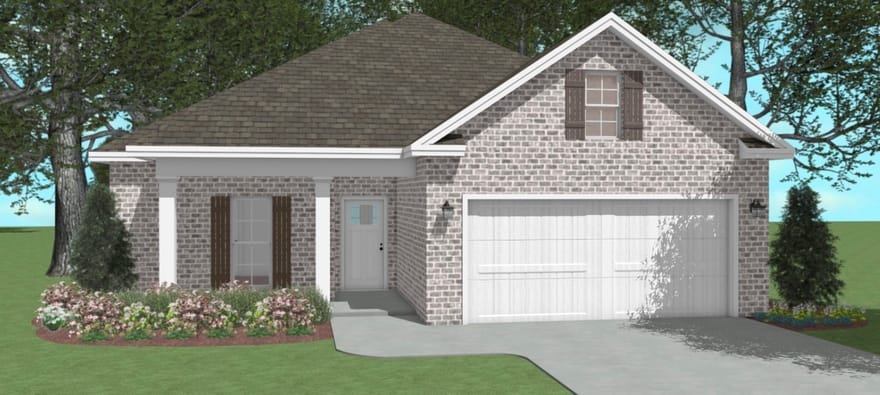
HE HONEYSUCKLE PLAN- The Honeysuckle Plan is a beautiful three-bedroom, two-bath home situated on a desirable pond lot. Its open floor plan features solid-surface countertops throughout, luxury vinyl plank flooring in the main living areas, and comfortable carpet in the bedrooms. The kitchen also boast a large walk in pantry. Covered front and back porches provide inviting spaces to relax and enjoy the view. A two-car garage with an EV charging unit completes this thoughtfully designed home. Completion date is Dec 30th.
Directions: heading south on South Houston Lake Boulevard, go past the first Woodlands subdivision entrance, go roughly 1/2 a mile and turn left into the second subdivision entrance on Skybroome trace, turn right onto Lily rose

Ryker Carter
Carter Group
Ask Ryker a Question
| # | Payment | Interest | Principle | Balance |
All information should be independently reviewed and verified for accuracy. IDX information is provided exclusively for consumers' personal, noncommercial use and may not be used for any purpose other than to identify prospective properties consumers may be interested in purchasing. Information current as of October 24, 2026 at 4:00:03 PM UTC.
Copyright 2026 Georgia MLS. All rights reserved. IDX information is provided exclusively for consumers' personal, non-commercial use and may not be used for any purpose other than to identify prospective properties consumers may be interested in purchasing. Information is deemed reliable but is not guaranteed accurate by GAMLS. Data last updated October 24, 2026 at 4:00:03 PM UTC.
Listed By: Anisa Driggers of Driggers Team Real Estate - (478) 256-1064


