
Ryker Carter
Carter Group


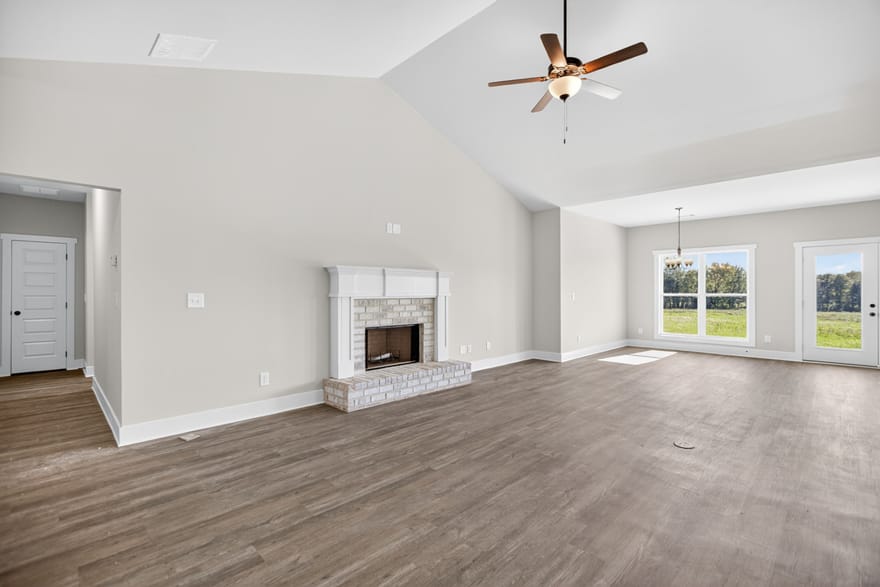
NEW CRAFTSMAN STYLE CONSTRUCTION 100% completed on 1.0 acre. No HOA and NO Subdivision! 9' ceilings throughout with Vaulted Family room. The Hannah Floorplan has 4BR/2.5 BATHS and is an Open Concept with Wood-Burning Fireplace in the Family room. Kitchen with large Island, Custom cabinets and Walk-in Pantry. Granite in Kitchen and Baths. LVP flooring throughout. 14 x 14 Covered Back Porch! Spacious Master Suite w/ Soaking Tub, Separate Shower & Double Vanity! 2/10 Warranty. Seller contributes to Closing Costs.
Directions: from Hwy 29/Royston Hwy North take left on Bethany Bowersville Road, travel approx 3 miles to house on the left
Ryker Carter
Carter Group
Ask Ryker a Question
| # | Payment | Interest | Principle | Balance |
All information should be independently reviewed and verified for accuracy. IDX information is provided exclusively for consumers' personal, noncommercial use and may not be used for any purpose other than to identify prospective properties consumers may be interested in purchasing. Information current as of October 30, 2026 at 4:00:03 PM UTC.
Copyright 2026 Georgia MLS. All rights reserved. IDX information is provided exclusively for consumers' personal, non-commercial use and may not be used for any purpose other than to identify prospective properties consumers may be interested in purchasing. Information is deemed reliable but is not guaranteed accurate by GAMLS. Data last updated October 30, 2026 at 4:00:03 PM UTC.
Listed By: Jenny Maddox of Georgia Realty Group - (770) 480-6983


