
Ryker Carter
Carter Group

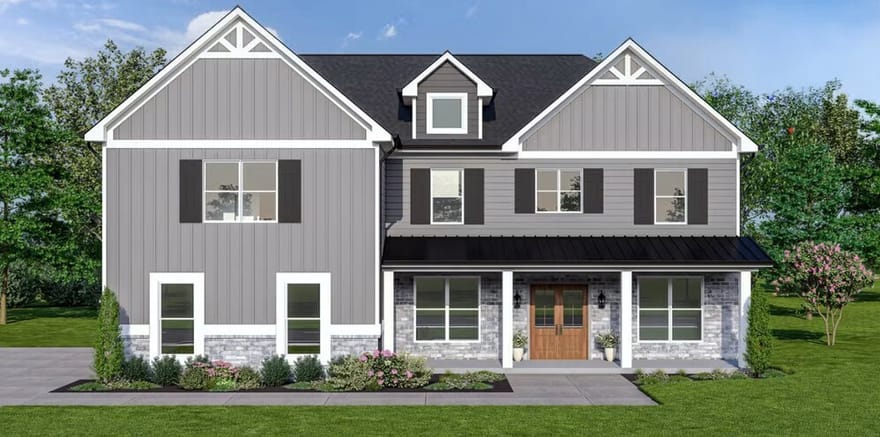
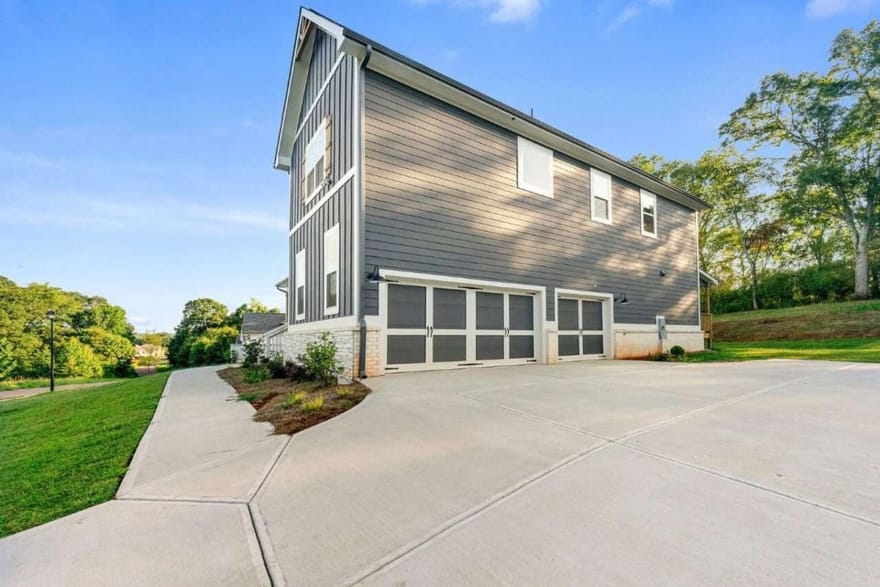
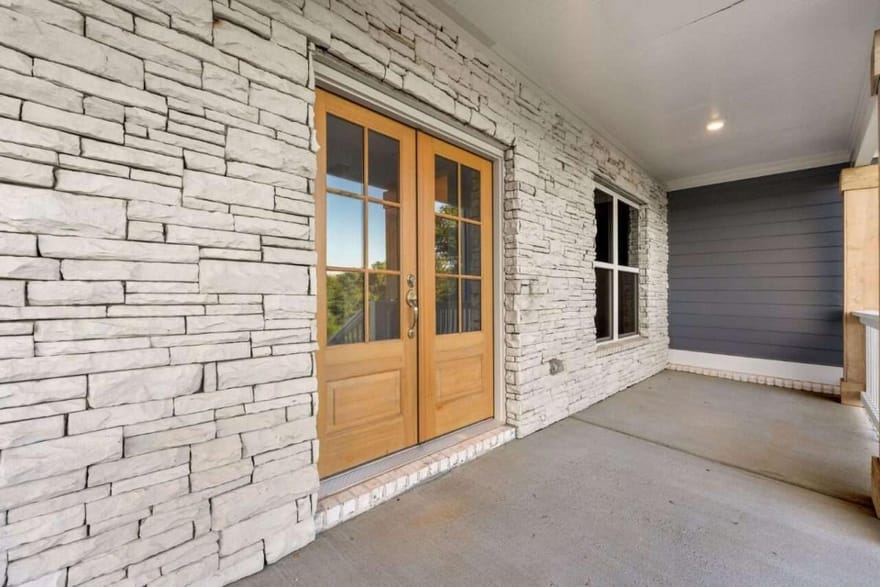
STOCK IMAGES The Mulberry Plan features 5 bedrooms/ 4.5 baths, a three-car garage. On the main level are the formal living and dining rooms, a grand family room open to the kitchen with quartz countertops, backsplash tile, a large kitchen island, a pantry, gourmet stainless-steel appliances, and hardwood floors. The main floor also features a half bath and a bedroom with a full bath. The Upstairs features an enormous primary suite with a sitting room, three secondary bedrooms, two full baths, and a laundry room. *Images are stock photos*
Directions: From I-85 North take exit 129 towards Braselton Hoschton, HWY 53. Make a Right turn right onto HWY 53 W Broad Street. Then turn left onto Tapp Wood Road. Steeplechase will be on the right. Enter the community, and it will be the second house on the left.
Ryker Carter
Carter Group
Ask Ryker a Question
| # | Payment | Interest | Principle | Balance |
All information should be independently reviewed and verified for accuracy. IDX information is provided exclusively for consumers' personal, noncommercial use and may not be used for any purpose other than to identify prospective properties consumers may be interested in purchasing. Information current as of October 31, 2026 at 4:00:03 AM UTC.
Copyright 2026 Georgia MLS. All rights reserved. IDX information is provided exclusively for consumers' personal, non-commercial use and may not be used for any purpose other than to identify prospective properties consumers may be interested in purchasing. Information is deemed reliable but is not guaranteed accurate by GAMLS. Data last updated October 31, 2026 at 4:00:03 AM UTC.
Listed By: Samuel Bass of Dfh Realty Georgia - (404) 647-0596


