
Ryker Carter
Carter Group

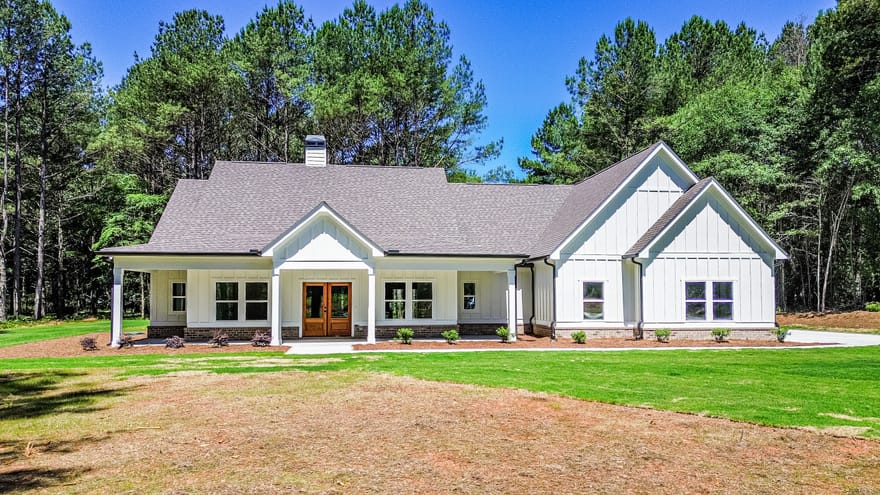
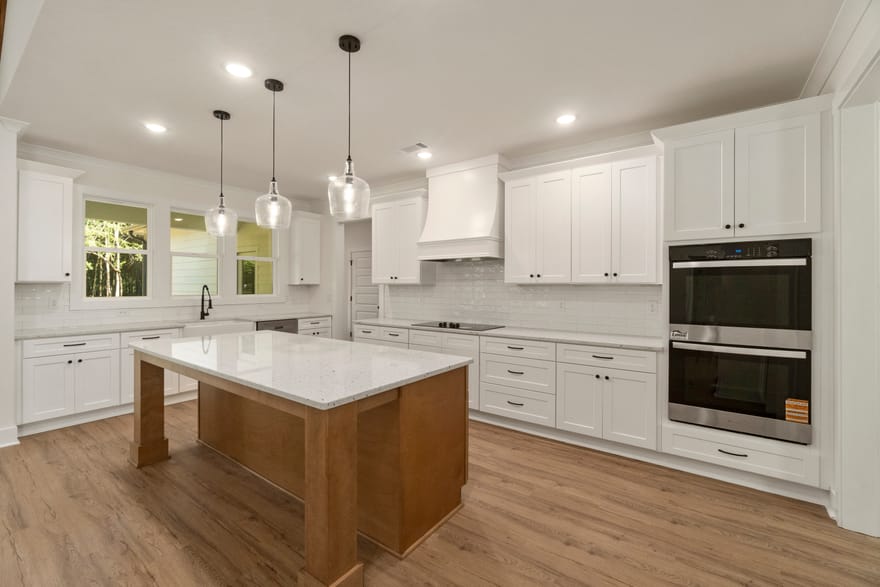
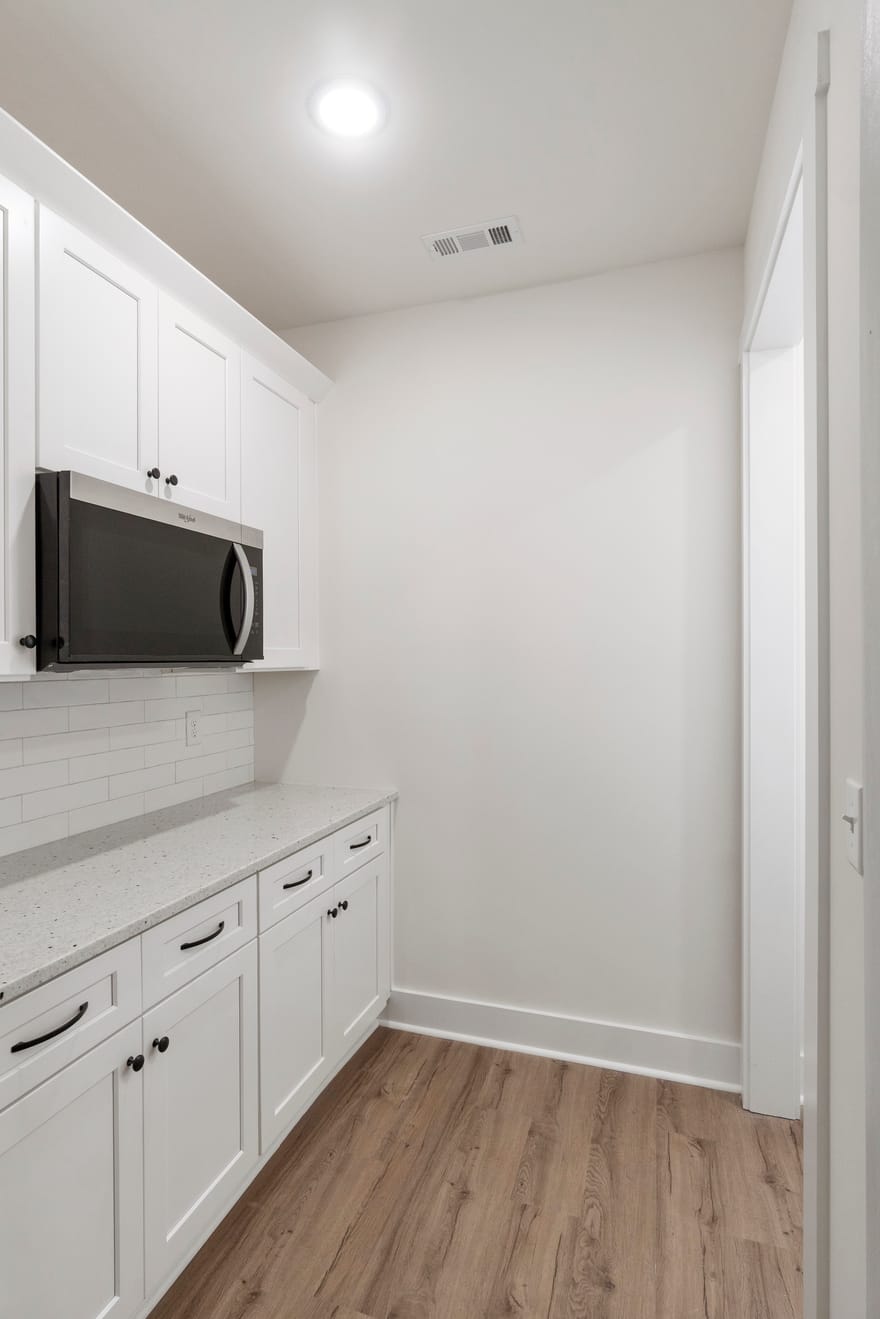
New custom home on 3.45 private acres in the zone 5 area of the Social Circle school district, offering timeless curb appeal with board and batten Hardie siding, brick water table, and expansive front and back porches. Inside, the vaulted living area flows into a stunning kitchen featuring granite countertops, cooktop with vent hood, wall oven, butler's pantry, and oversized walk-in pantry. Decorative trim, crown molding, and high ceilings add elevated detail throughout. The vaulted primary suite includes a spa-like bath with soaking tub, oversized tile shower, and spacious walk-in closet. Each secondary bedroom features its own ensuite bath and walk-in closet for added privacy. An unfinished bonus room, already stubbed for a bath, provides future potential for additional living space. Enjoy peaceful acreage with room to expand, all while remaining convenient to shopping, dining, and I-20 access. Estimated completion November 2026. Plans and finishes subject to change at builder's discretion. Measurements approximate. HOME IS UNDER CONSTRUCTION. FINISHED PHOTOS ARE OF A PREVIOUS BUILD WITH THE SAME FLOOR PLAN.
Directions: GPS FRIENDLY
Ryker Carter
Carter Group
Ask Ryker a Question
| # | Payment | Interest | Principle | Balance |
All information should be independently reviewed and verified for accuracy. IDX information is provided exclusively for consumers' personal, noncommercial use and may not be used for any purpose other than to identify prospective properties consumers may be interested in purchasing. Information current as of October 30, 2026 at 4:00:03 PM UTC.
Copyright 2026 Georgia MLS. All rights reserved. IDX information is provided exclusively for consumers' personal, non-commercial use and may not be used for any purpose other than to identify prospective properties consumers may be interested in purchasing. Information is deemed reliable but is not guaranteed accurate by GAMLS. Data last updated October 30, 2026 at 4:00:03 PM UTC.
Listed By: Jami Purser of Purser Realty - (470) 718-1234


