
Ryker Carter
Carter Group

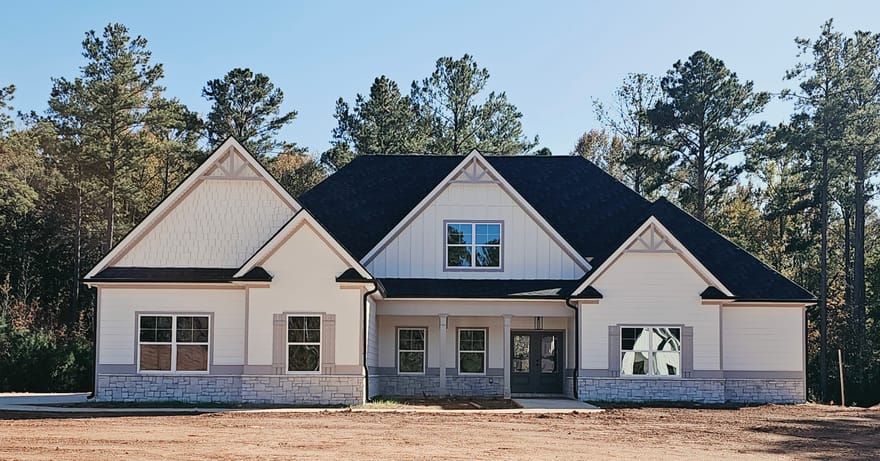
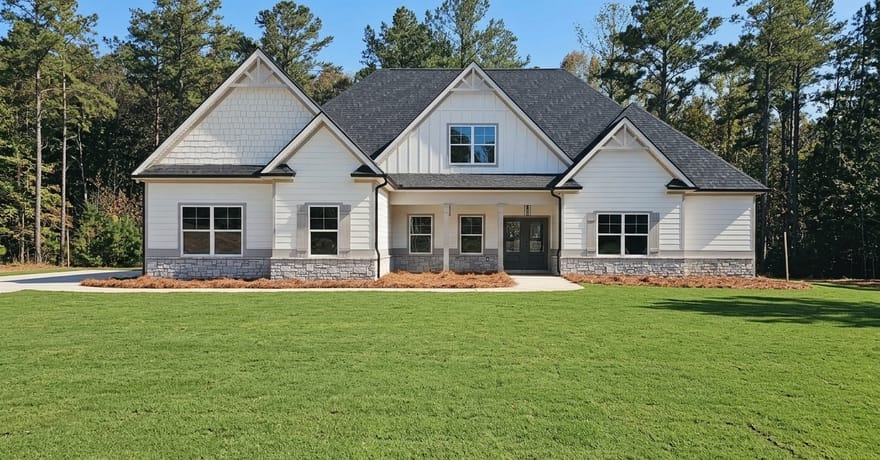
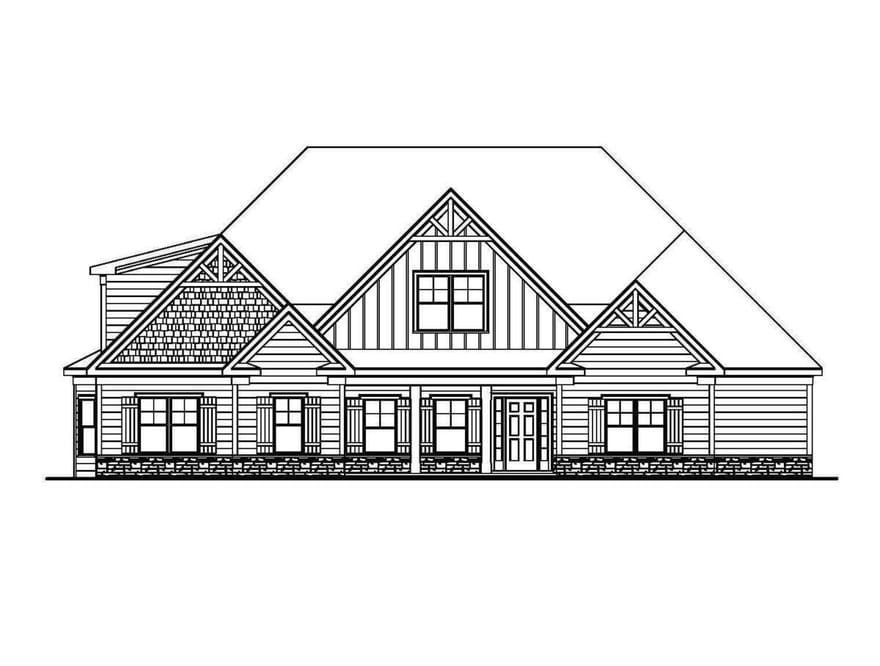
GREYWELL B 3662 sq. ft.- Love to cook and entertain? The Greywell plan has exactly what you are looking for! This 3600+ sq. ft. 5 bedroom, 4.5 bath plan has not one, but TWO islands in the oversized kitchen! Granite countertops, stainless steel appliances, and an open floor plan overlooking both the breakfast/keeping room, and the family room, with interior and exterior fireplaces, make the Greywell perfect for both large gatherings, or quiet, cozy evenings at home. Oversize Primary Suite and office/study on the main level, along with 3 spacious bedrooms and 2 baths upstairs guarantee this plan to be a winner!*
Directions: Take Hwy 29 to Cedar Creek Rd. Travel 1 mile north, Highgate is on the left.
Ryker Carter
Carter Group
Ask Ryker a Question
| # | Payment | Interest | Principle | Balance |
All information should be independently reviewed and verified for accuracy. IDX information is provided exclusively for consumers' personal, noncommercial use and may not be used for any purpose other than to identify prospective properties consumers may be interested in purchasing. Information current as of October 31, 2026 at 4:00:03 AM UTC.
Copyright 2026 Georgia MLS. All rights reserved. IDX information is provided exclusively for consumers' personal, non-commercial use and may not be used for any purpose other than to identify prospective properties consumers may be interested in purchasing. Information is deemed reliable but is not guaranteed accurate by GAMLS. Data last updated October 31, 2026 at 4:00:03 AM UTC.
Listed By: Tina Wimby of Lindsey Marketing Group - (678) 663-3088


