
Ryker Carter
Carter Group

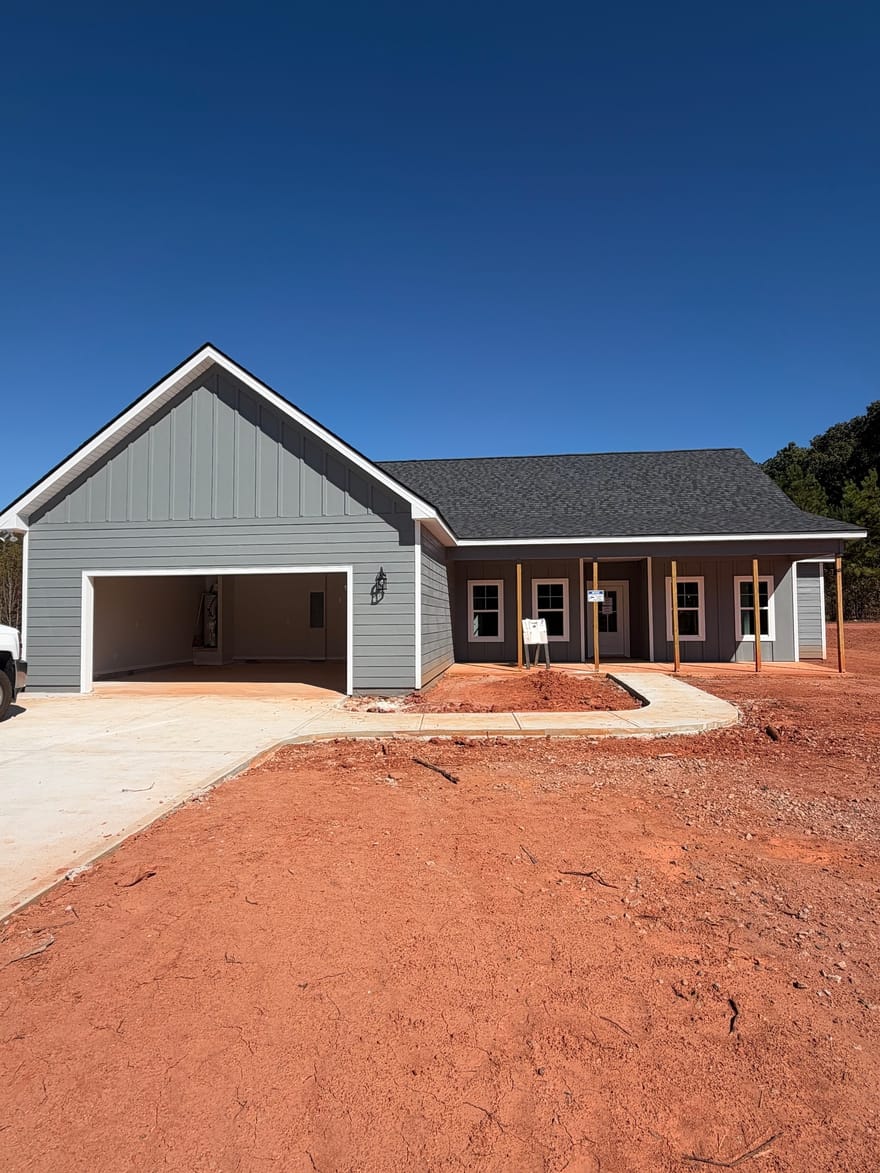
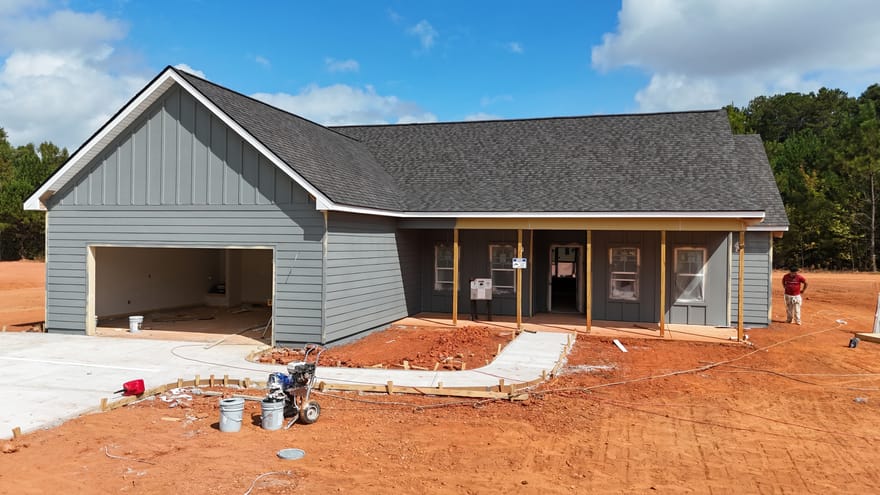
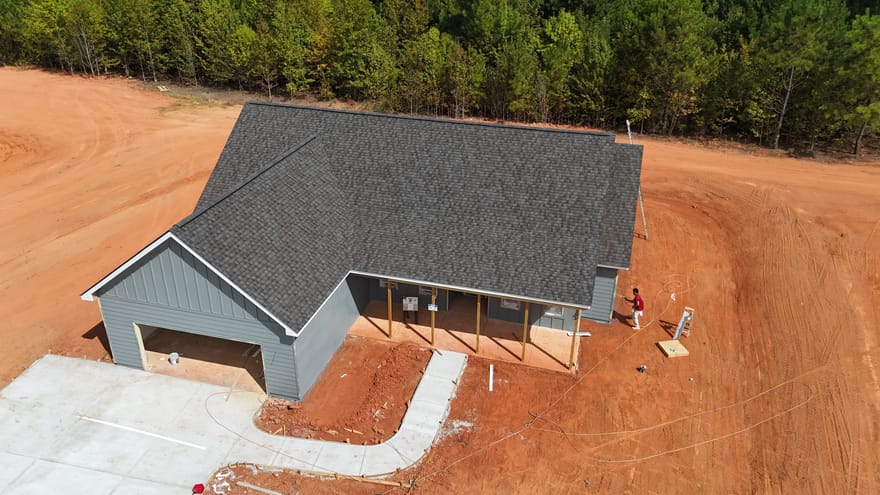
Welcome home to The Molena by Chisel Mill Homes! This thoughtfully designed ranch-style floor plan offers 4 bedrooms and 2 full bathrooms with a spacious, open-concept layout. The kitchen overlooks the family room and features a large central kitchen island, while the separate dining area provides additional room for gatherings. The private primary suite includes a walk-in closet, Separate shower and garden tub, while three additional bedrooms offer space and flexibility. Enjoy outdoor living on the back porch overlooking the level 2.01-acre lot plus the convenience of an attached two-car garage with kitchen level entry. With preferred lender use, enjoy hassle free $2500 from the builder plus 1% of loan value from preferred lender. Expected completion by end of October
Directions: Address in GPS
Ryker Carter
Carter Group
Ask Ryker a Question
| # | Payment | Interest | Principle | Balance |
All information should be independently reviewed and verified for accuracy. IDX information is provided exclusively for consumers' personal, noncommercial use and may not be used for any purpose other than to identify prospective properties consumers may be interested in purchasing. Information current as of October 30, 2026 at 4:00:03 PM UTC.
Copyright 2026 Georgia MLS. All rights reserved. IDX information is provided exclusively for consumers' personal, non-commercial use and may not be used for any purpose other than to identify prospective properties consumers may be interested in purchasing. Information is deemed reliable but is not guaranteed accurate by GAMLS. Data last updated October 30, 2026 at 4:00:03 PM UTC.
Listed By: Matthew Mcclain of Chisel Mill Realty - (770) 362-2105


