
Ryker Carter
Carter Group

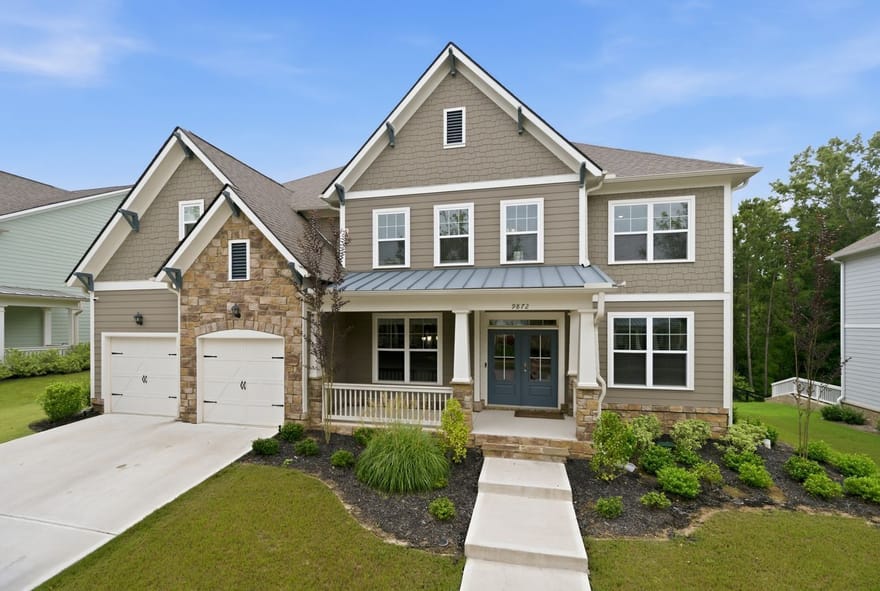
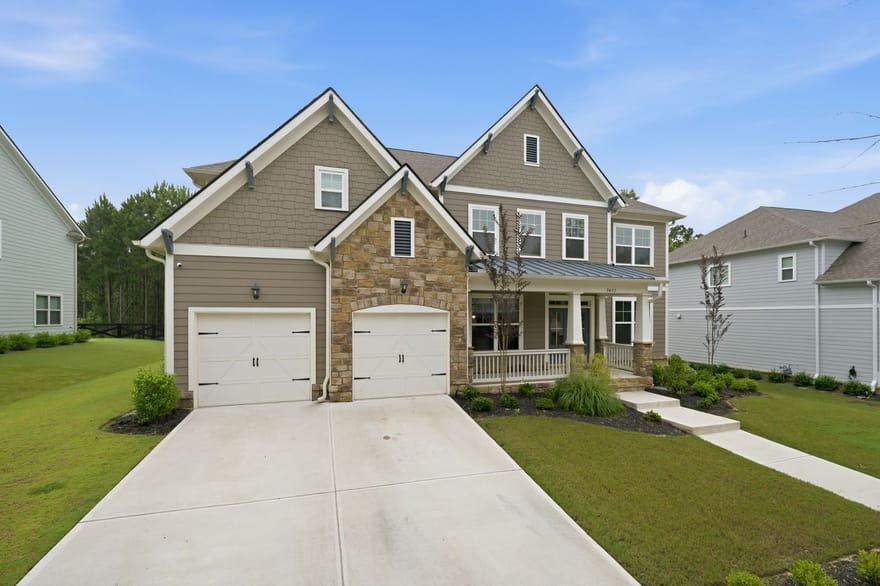
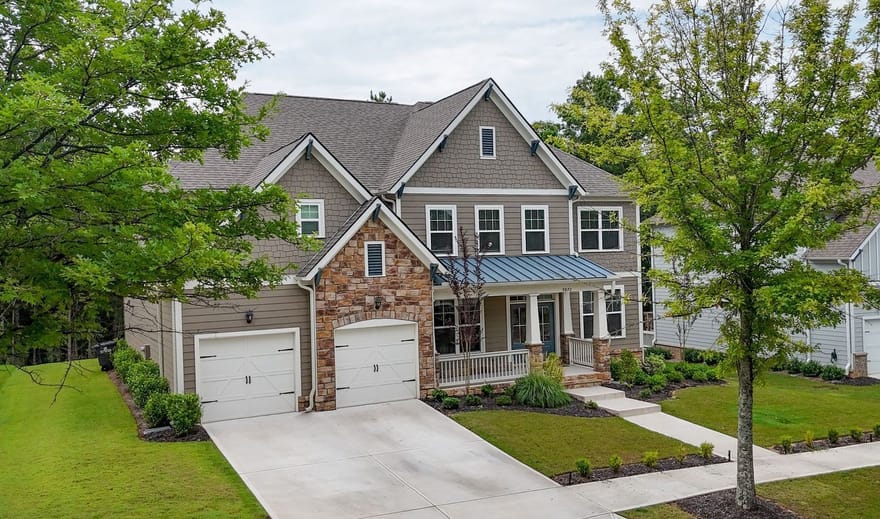
What a Deal! Like New 5BR/4BA Traditional style, and community come together beautifully in Tributary. This floor plan designed for real life and effortless entertaining. You'll love the welcoming front porch and open, light-filled layout. Up front, a flexible study/dining room gives you options right off the extended foyer. The main living area is wide open and inviting - family room with fireplace opens directly to the gourmet kitchen with oversized island, granite counters, 42" shaker cabinetry, gas cooktop, double wall ovens, stainless package, and a butler's pantry that makes hosting easy. A sunny breakfast area completes the space. Main-level convenience is key with a full guest suite with private bath, plus a custom mudroom/drop zone from the garage. Upstairs is all about retreat and relaxation. The owner's suite features a sitting area and spa bath with soaking tub, separate tiled shower, dual vanities, and a huge walk-in closet. Three additional well-appointed bedrooms, a massive loft/media room, and an upstairs laundry room round out the second floor. Priced to Sale!
Directions: Please use GPS.
Ryker Carter
Carter Group
Ask Ryker a Question
| # | Payment | Interest | Principle | Balance |
All information should be independently reviewed and verified for accuracy. IDX information is provided exclusively for consumers' personal, noncommercial use and may not be used for any purpose other than to identify prospective properties consumers may be interested in purchasing. Information current as of October 31, 2026 at 4:00:03 AM UTC.
Copyright 2026 Georgia MLS. All rights reserved. IDX information is provided exclusively for consumers' personal, non-commercial use and may not be used for any purpose other than to identify prospective properties consumers may be interested in purchasing. Information is deemed reliable but is not guaranteed accurate by GAMLS. Data last updated October 31, 2026 at 4:00:03 AM UTC.
Listed By: Sylvia Ware of Re/max Metro Atlanta Cityside - (404) 787-1898


