

Ryker Carter
Carter Group

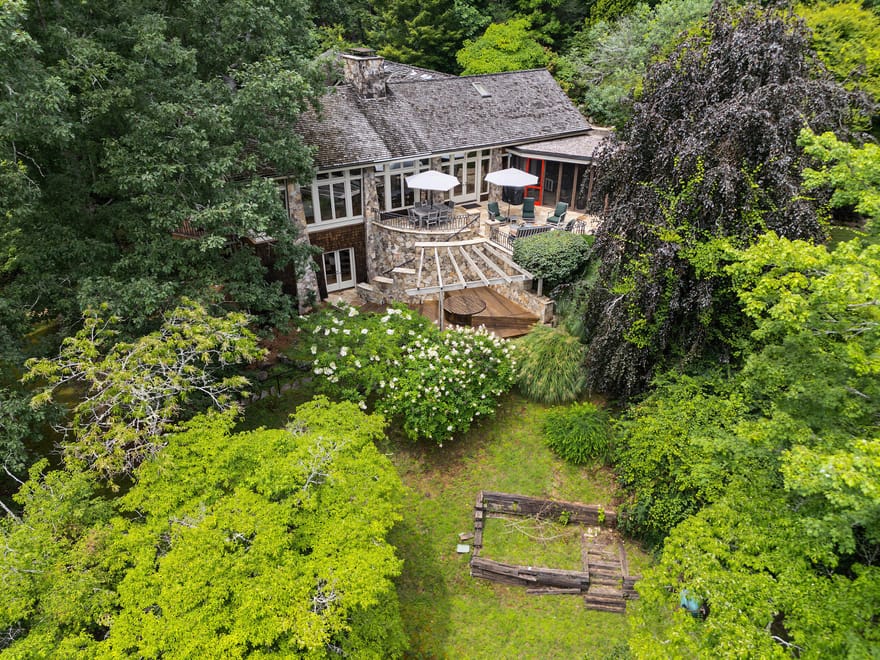

It's rare for large acreage tracts of property to become available in Rabun County. It is even more rare for a large acreage tract to offer frontage on one of our pristinely beautiful area lakes. Welcome this bespoke 48+ acre, fee simple estate with a 2-stall, 2-story boathouse located on the shores of Seed Lake in Lakemont, Georgia. This unique property borders both Georgia Power and National Forest lands lending itself to absolute privacy. Manicured nature trails lush with native flora and fauna meander through mature hardwood forests and connect the waterfront boathouse with the intentionally landscaped grounds of the primary residence and guest house. At the center of the acreage is a custom primary five-bedroom, three full bathroom, two half bathroom home that exemplifies the essence of organic architecture. Indoor and outdoor spaces flow seamlessly together with open concept living areas, timeless stone and wood craftsman detail and walls of floor to ceiling windows that blend interior habitation with the natural world. The main living area has soaring ceilings with exposed timber frame beams, a massive boulder double-sided fireplace that warms both the living room and dining room. The open concept kitchen offers a chef quality Thermador six-burner gas range with grill, commercial grade Sub Zero refrigerator, large center island, and spacious walk-in pantry. A screened porch just off of the kitchen is the perfect spot to enjoy morning coffee while watching the sunrise over distant mountain peaks. A large stone terrace just off of the kitchen and main living area provides an ideal al fresco dining and lounging area. The dining room just off of the kitchen can easily host large groups for culinary feasts. The primary bedroom located on the main level is surrounded by three walls of floor to ceiling windows providing a "tree house effect" for soothing and serene rest. The primary spa-like bathroom offers a claw foot soaking tub, separate and spacious tiled steam shower, large vanity, bidet and a private water closet. A wide and welcoming steel and wood staircase surrounded by windows winds down to the lower level. Guests enjoy the privacy of a bedroom with ensuite bath and terrace and two additional bedrooms that share a common bath. Guests will also enjoy the refuge of a family room with masonry stone fireplace, relaxed seating, a pool table and built-in bookshelves that encourage evenings of games, snuggling up with a good book or movie. A spacious wine cellar, hallway library, half bath and large storage area complete the lower level. From the family room, full glass double doors lead out to a spring-fed hot tub. From there, stone pathways meander through intentionally landscaped grounds, with stone walls and across small springs that feed into serene ponds leading to the detached guest house and artist's studio. This property offers too many unique details to mention and is one that must be seen in person to appreciate fully. Located within a 30-minute drive of the amenities in Downtown Clayton and approximately 2-hours from Atlanta.
Directions: FROM CLAYTON: Take HWY 76 W to a LEFT on Charlie Mountain Rd. Take a RIGHT onto Bridge Creek Rd. Take a LEFT onto Seed Lake Rd to a RIGHT on Low Gap Rd. In 0.1 miles continue on to Crow Creek Rd.
Ryker Carter
Carter Group
Ask Ryker a Question
| # | Payment | Interest | Principle | Balance |
All information should be independently reviewed and verified for accuracy. IDX information is provided exclusively for consumers' personal, noncommercial use and may not be used for any purpose other than to identify prospective properties consumers may be interested in purchasing. Information current as of October 25, 2026 at 4:00:03 AM UTC.
Copyright 2026 Georgia MLS. All rights reserved. IDX information is provided exclusively for consumers' personal, non-commercial use and may not be used for any purpose other than to identify prospective properties consumers may be interested in purchasing. Information is deemed reliable but is not guaranteed accurate by GAMLS. Data last updated October 25, 2026 at 4:00:03 AM UTC.
Listed By: Sarah Gillespie of Mountain Sotheby's International - (404) 735-6157


